
BEDS3
BATHS3 full
SQUARE FEET2,636
MLS#1929501
STATUSActive
PROPERTY TYPEResidential - Single Family
SUBDIVISIONTHE DOMINION
SCHOOLNorthside
Property Description
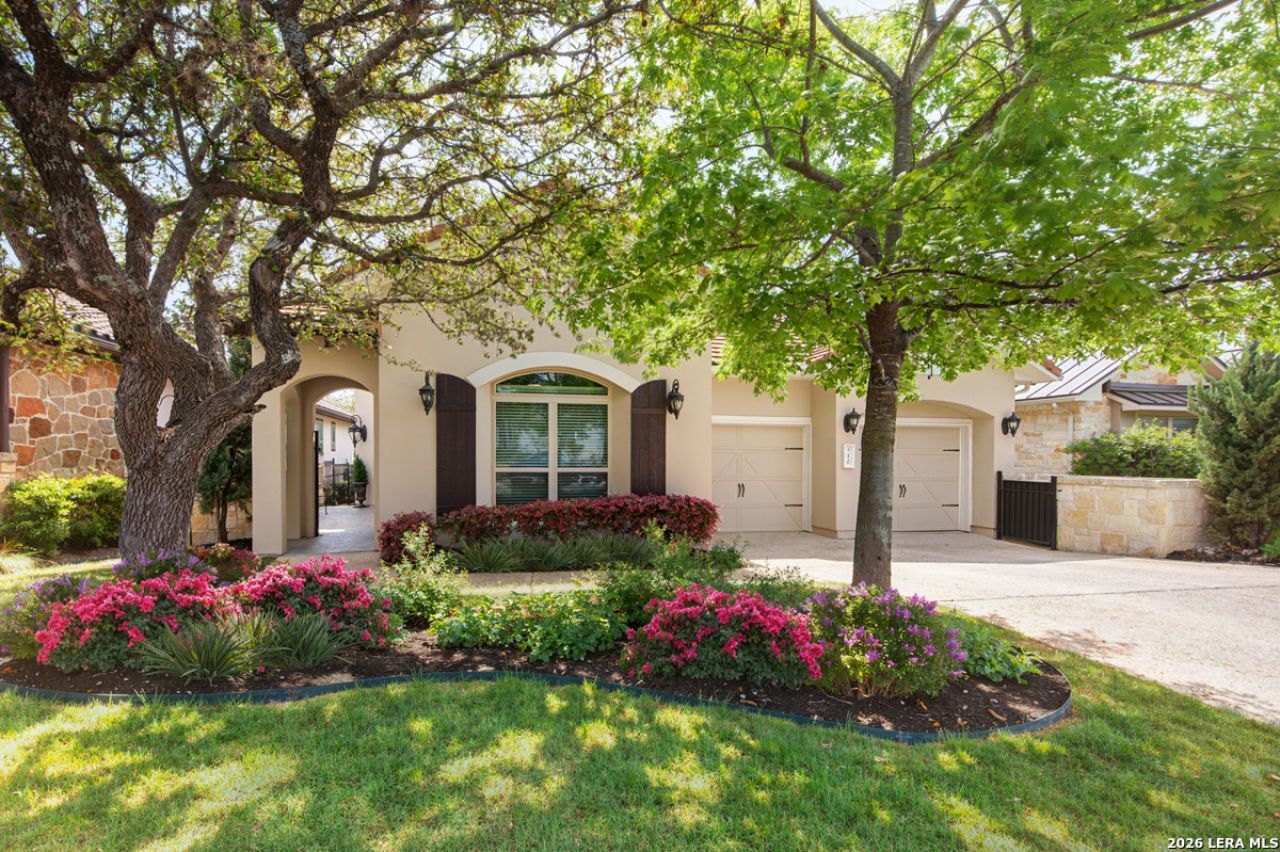
A glorious 1 story home with extraordinary versatility awaits you in The Gardens at The Dominion. Enter a privately gated courtyard to approach the front door surrounded by lush plantings and blooms inviting you inside. This lovely Scott Felder build with custom features that the owners have added enhance and complete the luxury design. Enjoy one level throughout this home boasting top tier appliances in an open and spacious kitchen with adjoining breakfast room. The generous primary wing is separated and offers a spa like bath with large beautiful. A whole house Generator is installed and ready to provide back up power if needed at your fingertips. Step out back on to a covered and heated patio with power sunscreens that overlooks the back lawn of beautiful turf, all designed for an easy lifestyle. Its a rare find on ONE LEVEL and an absolute jewel box!
Property Features
Property Type: Residential - Single Family
Cooling: One Central
Fenced: Yes
Fireplaces: 1
Fuel Type: Natural Gas
Heating: Central
Home Style: One Story
Lot Size: 0.15 Acres
Roof Type: Tile
Stories: 1.0
Taxes: $16,346
Year Built: 2017
Feature Descriptions
Accessibility: 2+ Access Exits, No Steps Down, Level Lot, No Stairs, First Floor Bath, Full Bath/Bed on 1st Flr
Builder Name: Scott Felder
Days on Site: 210
Energy Efficient: Programmable Thermostat, Double Pane Windows, Ceiling Fans
Exterior: Stucco
Exterior: Patio Slab, Covered Patio, Gas Grill, Wrought Iron Fence, Sprinkler System, Double Pane Windows, Has Gutters, Stone/Masonry Fence
Fireplace: One, Living Room, Gas Logs Included
Flooring: Carpeting, Ceramic Tile
Foundation: Slab
Green Features: Rain/Freeze Sensors
Hoa Fee: 295/Monthly
HOA Mandatory: Yes
HOA Name: DOMINION HOA
Improvements: Street Paved, Curbs, Street Gutters, Sidewalks, Streetlights
Inclusions: Ceiling Fans, Chandelier, Washer Connection, Dryer Connection, Cook Top, Built-In Oven, Self-Cleaning Oven, Microwave Oven, Gas Cooking, Refrigerator, Disposal, Dishwasher, Ice Maker Connection, Water Softener (owned), Wet Bar, Security System (Owned), Gas Water Heater, G
Interior: One Living Area, Separate Dining Room, Eat-In Kitchen, Two Eating Areas, Breakfast Bar, Walk-In Pantry, Utility Room Inside, Secondary Bedroom Down,1st Floor Lvl/No Steps, High Ceilings, Cable TV Available, High Speed Internet, All Bedrooms Downstairs, Laundry Main Level, Walk in Closets, Attic - Partially Finished, Attic - Radiant Barrier Decking
Miscellaneous: Virtual Tour, Cluster Mail Box
Multiple HOA: No
Neighborhood Amenities: Controlled Access, Pool, Tennis, Golf Course, Clubhouse, Guarded Access
Parking: Two Car Garage
Pool/Spa: None
Security: yes
Supplier - Electric: CPS
Supplier - Garbage: Waste Mgmt
Supplier - Gas: Grey Forest
Supplier - Sewer: SAWS
Supplier - Water: SAWS
Tax By Multiple Counties: No
Type: Single Family Detached
Water/Sewer: Water System, Sewer System, City
Windows: Some Remain
Room Sizes
Bedroom 2: 15 X 13
Bedroom 3: 13 X 12
Kitchen: 18 X 14
Breakfast Room: 12 X 11
Dining Room: 17 X 13
Living Room: 21 X 17
E X try: 11 X 7
Local Schools
High School: Clark
Middle School: Rawlinson
Elementary School: Leon Springs
School District: Northside
Listed By / Shown By
Listed By
Agency Name: Niche Properties
Agency Phone: (210) 573-4040
Shown By
Agent Name: Katelin Houck
Agent Phone: Cell: (254) 339-3356
Agency Title: Kelly, Realtors
Agency Email: info@kellyrealtors.com
Agency Text: (254) 717-6447

Estimate Your Payment
Estimated Payment
$ 3,247.57 per month $1,666.95 Principal & Interest $1,362.17 Property Tax $218.46 Homeowner's Insurance
10 Denbury Gln | MLS# 1929501
This single family home located at 10 Denbury Gln, San Antonio, TX 78257 is currently listed for sale with an asking price of $749,000. This property was built in 2017 and has 3 bedrooms and 3 full baths with 2636 sq. ft. Denbury Gln is located in the THE DOMINION subdivision within the Northside school district. Search THE DOMINION real estate on katelinhouck.kellyrealtors.com today.