
BEDS3
BATHS2 full
SQUARE FEET1,426
MLS#1971649
STATUSPending
PROPERTY TYPEResidential - Single Family
SUBDIVISIONLAURA HEIGHTS ESTATES
SCHOOLNorthside
Property Description
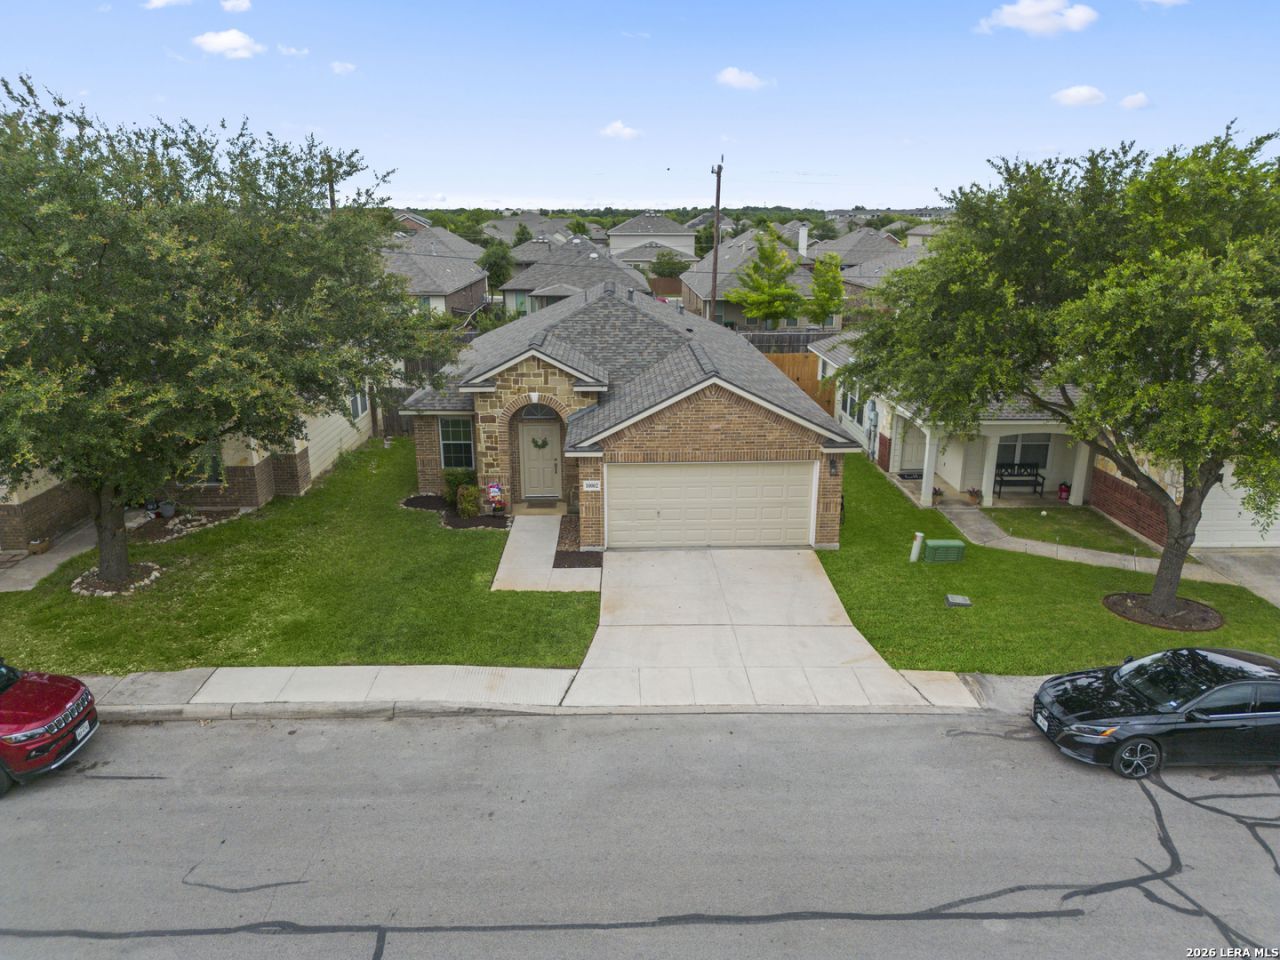
Welcome to a gated community at 10002 Sun Mill, a well-maintained 3-bedroom, 2-bath home offering 1,426 square feet of comfortable living space. Built in 2008, this move-in-ready property has been thoughtfully cared for and features several major updates, including a roof that is only 3.5 years old and an HVAC system that was replaced less than 3 years ago. The functional floor plan offers a spacious living area, comfortable bedrooms, and a welcoming atmosphere ideal for both everyday living and entertaining. The private primary suite provides a relaxing retreat, while the secondary bedrooms offer flexibility for family, guests, or a home office. Enjoy the convenience of having neighborhood amenities within walking distance, making it easy to take advantage of community features and recreation. The mailbox is conveniently located directly across the street for added accessibility. With key mechanical updates already completed, this home offers peace of mind and exceptional value for its next owner. Whether youre a first-time buyer, looking to downsize, or seeking an investment opportunity, this property is ready to welcome you home. Schedule your private showing today!
Property Features
Property Type: Residential - Single Family
Cooling: One Central
Fuel Type: Electric
Heating: Central
Home Style: One Story
Lot Size: 0.11 Acres
Roof Type: Composition
Stories: 1.0
Taxes: $4,447
Year Built: 2008
Feature Descriptions
Builder Name: UNKNOWN
Currenty Leased: No
Days on Site: 47
Exterior: Brick
Flooring: Ceramic Tile, Vinyl
Foundation: Slab
Hoa Fee: 500/Annually
HOA Mandatory: Yes
HOA Name: LAURA HEIGHTS HOA
Inclusions: Ceiling Fans, Washer Connection, Dryer Connection, Microwave Oven, Stove/Range, Dishwasher
Interior: One Living Area, Separate Dining Room, Utility Room Inside,1st Floor Lvl/No Steps, All Bedrooms Downstairs
Multiple HOA: No
Neighborhood Amenities: Controlled Access, Pool, Clubhouse, Park/Playground
Parking: Two Car Garage
Pool/Spa: None
Supplier - Electric: CPS
Supplier - Garbage: Tiger
Supplier - Water: SAWS
Tax By Multiple Counties: No
Type: Single Family Detached
Water/Sewer: Sewer System
Windows: All Remain
Room Sizes
Bedroom 2: 11 X 10
Bedroom 3: 11 X 10
Kitchen: 15 X 9
Dining Room: 11 X 10
Family Room: 15 X 15
Local Schools
High School: Sotomayor High School
Middle School: FOLKS
Elementary School: FIELDS
School District: Northside
Listed By / Shown By
Listed By
Agency Name: Real Broker, LLC
Agency Phone: (855) 450-0442
Shown By
Agent Name: Katelin Houck
Agent Phone: Cell: (254) 339-3356
Agency Title: Kelly, Realtors
Agency Email: info@kellyrealtors.com
Agency Text: (254) 717-6447

Estimate Your Payment
Estimated Payment
$ 1,020.03 per month $574.20 Principal & Interest $370.58 Property Tax $75.25 Homeowner's Insurance
10002 Sun Ml | MLS# 1971649
This single family home located at 10002 Sun Ml, San Antonio, TX 78254 is currently listed for sale with an asking price of $258,000. This property was built in 2008 and has 3 bedrooms and 2 full baths with 1426 sq. ft. Sun Ml is located in the LAURA HEIGHTS ESTATES subdivision within the Northside school district. Search LAURA HEIGHTS ESTATES real estate on katelinhouck.kellyrealtors.com today.