
BEDS4
BATHS2 full 1 partial
SQUARE FEET2,010
MLS#21397258
STATUSActive
PROPERTY TYPEResidential - Single Family
SUBDIVISIONProvidence Ph 4
SCHOOLDenton ISD
Property Description
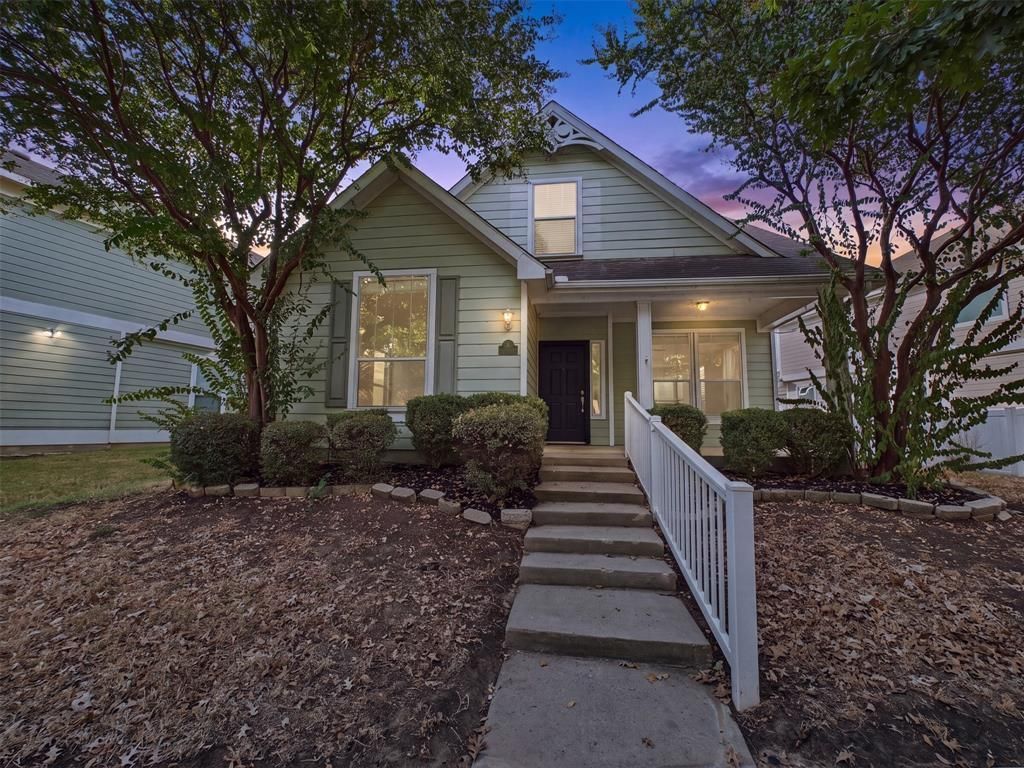
This charming traditional-style home welcomes you with a classic covered front porch and mature shade trees. Inside, the open-concept living space features wood-look flooring, neutral paint, and abundant natural light. The kitchen is designed for functionality and style, showcasing white cabinetry, solid surface countertops, stainless steel appliances, and a breakfast bar that flows seamlessly into the main living area. The primary bedroom and a primary bathroom are conveniently located on the main floor, along with a dedicated laundry room. The upper level provides additional versatile bedrooms, a full bathroom, and a spacious media room that serves as an ideal game room, secondary living space, or home office. A two-car garage completes this well-designed home, offering excellent storage and convenience.Buyer and Buyer's agent to verify all information including but not limited to schools, square footage, taxes, HOA, room dimensions, and any other material facts.
Property Features
Property Type: Residential - Single Family
Cooling: Central Air
Garage: 2 car attached
Heating: Central
Home Style: Traditional
Lot Size: 0.11 Acres
Roof Type: Composition
Year Built: 2004
Amenities
Double Vanity
Open Floorplan
Pantry
Vaulted Ceiling(s)
Walk-In Closet(s)
Feature Descriptions
Appliances: Dishwasher, Dryer, Electric Range, Microwave, Refrigerator, Washer
Days on Site: 3
Exterior: Siding
Flooring: Carpet, Luxury Vinyl Plank
HOA Fee: 449/ Semi-Annual
Laundry: Electric Dryer Hookup, Utility Room, Washer Hookup
Parcel#: R262088
Parking: Alley Access, Garage, Garage Door Opener, Garage Faces Rear
Parking Notes: Alley Access, Garage, Garage Door Opener, Garage Face
Patio/Porch: Covered, Front Porch, Patio
Utilities: City Sewer, City Water
Local Schools
Elementary School: Providence
School District: Denton ISD
Listed By / Shown By
Listed By
Agency Name: eXp Realty LLC
Agency Contact: (469) 799-3105
Agent Name: Cisco Gonzalez

Shown By
Agent Name: Katelin Houck
Agent Phone: Cell: (254) 339-3356
Agency Title: Kelly, Realtors

Estimate Your Payment
Estimated Payment
$ 727.48 per month $643.19 Principal & Interest $0.00 Property Tax (data not provided by mls) $84.29 Homeowner's Insurance
1016 Oakcrest Drive | MLS# 21397258
This single family home located at 1016 Oakcrest Drive, Providence Village, TX 76227 is currently listed for sale with an asking price of $289,000. This property was built in 2004 and has 4 bedrooms and 2 full and 1 partial baths with 2010 sq. ft. Oakcrest Drive is located in the Providence Ph 4 subdivision within the Denton ISD school district. Search Providence Ph 4 real estate on katelinhouck.kellyrealtors.com today.