
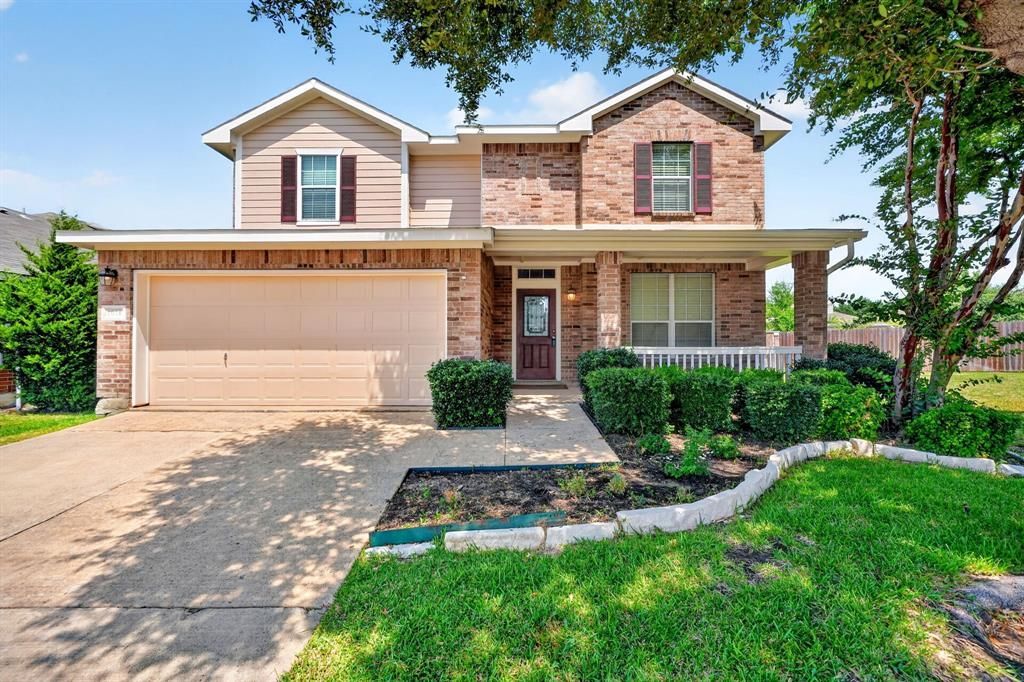
BEDS4
BATHS2 full 1 partial
SQUARE FEET2,510
MLS#21401748
STATUSActive
PROPERTY TYPEResidential - Single Family
SUBDIVISIONTravis Ranch Ph 2a
SCHOOLForney ISD
Property Description
Welcome to 1016 Weeson Rd, a spacious home in the desirable Travis Ranch community of Forney, TX! This well-designed home offers multiple living spaces, including a comfortable downstairs living room and a spacious upstairs game room, providing plenty of flexibility for everyday living, entertaining, or a home office setup. The kitchen opens to the main living area, creating an inviting space to gather and entertain.Enjoy the added convenience of a neighborhood playground directly across from the home, plus access to Travis Ranch community amenities including pools, splash park, basketball courts, sports courts, playgrounds, parks, and more. Conveniently located near shopping, dining, schools, Lake Ray Hubbard, and major routes with easy access to Forney and the Dallas-Fort Worth area.With generous living space, a flexible floor plan, and a great location within Travis Ranch, 1016 Weeson Rd offers an excellent opportunity to make this home your own. Schedule your private showing today!
Property Features
Property Type: Residential - Single Family
Cooling: Central Air
Fireplaces: 1
Garage: 2 car attached
Heating: Central, Fireplace(s)
Home Style: Contemporary/Modern
Lot Size: 0.15 Acres
Roof Type: Composition
Year Built: 2007
Amenities
Cable TV Available
Chandelier
Double Vanity
Eat-in Kitchen
High Speed Internet Available
Kitchen Island
Open Floorplan
Pantry
Walk-In Closet(s)
Covered Patio/Porch
Feature Descriptions
Appliances: Dishwasher, Disposal, Electric Range, Microwave, Refrigerator
Community Features: Community Pool, Curbs, Park, Pickle Ball Court, Playground, Sidewalks, Tennis Court(s)
Exterior: Brick
Fencing: Wood
Fireplace: Living Room, Wood Burning
Flooring: Carpet, Ceramic Tile
HOA Fee: 423/ Annually
Laundry: Utility Room, Full Size W/D Area, Dryer Hookup, Washer Hookup
Lot: Sprinkler System
Parcel#: 74165
Parking: Driveway, Garage Faces Front
Parking Notes: Driveway, Garage Faces Front
Patio/Porch: Covered
Swimming Pool: Yes
Utilities: Cable Available, City Sewer, City Water, Concrete, Curbs, Electricity Connected
Room Sizes
Living Room: 19.00 x 14.00 Level - 1
Dining Room: 12.00 x 10.00 Level - 1
Game Room: 18.00 x 12.00 Level - 2
Bedroom-Primary: 14.00 x 13.00 Level - 1
Local Schools
Elementary School: Lewis
School District: Forney ISD
Listed By / Shown By
Listed By
Agency Name: Keller Williams Realty-FM
Agent Name: Jorge Rios

Shown By
Agent Name: Katelin Houck
Agent Phone: Cell: (254) 339-3356
Agency Title: Kelly, Realtors

Estimate Your Payment
Estimated Payment
$ 704.57 per month $622.94 Principal & Interest $0.00 Property Tax (data not provided by mls) $81.64 Homeowner's Insurance
1016 Weeson Road | MLS# 21401748
This single family home located at 1016 Weeson Road, Forney, TX 75126 is currently listed for sale with an asking price of $279,900. This property was built in 2007 and has 4 bedrooms and 2 full and 1 partial baths with 2510 sq. ft. Weeson Road is located in the Travis Ranch Ph 2a subdivision within the Forney ISD school district. Search Travis Ranch Ph 2a real estate on katelinhouck.kellyrealtors.com today.