
BEDS3
BATHS2 full 1 partial
SQUARE FEET2,818
MLS#21383768
STATUSActive
PROPERTY TYPEResidential - Single Family
SUBDIVISIONTwin Creeks Estates Pc
SCHOOLPeaster ISD
Property Description
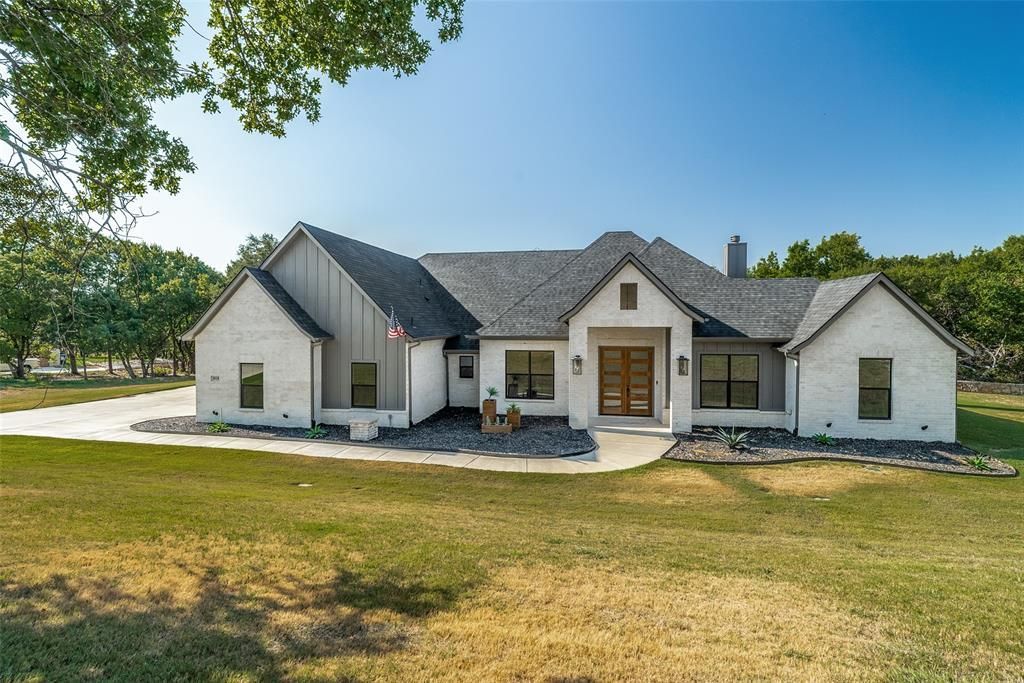
Welcome to 1028 Twin Creeks Dr, a stunning modern farmhouse nestled on 2.26 acres in the gated Twin Creek Estates community of Weatherford. Built in 2023, this 3-bedroom, 2.5-bath home offers 2,818 square feet of beautifully designed living space with exceptional custom finishes throughout.The open-concept living area features expansive windows overlooking the backyard and a dramatic custom gas fireplace that extends floor to ceiling, creating a warm and impressive focal point.The chef’s kitchen is designed for entertaining and everyday living, featuring a gas cooktop, double ovens, an extra-large island with abundant storage, custom cabinetry, and a spacious walk-in pantry. Discreet under-cabinet outlets keep the backsplash clean and streamlined while providing convenient access to power.The spacious primary suite includes custom automated blinds and a beautiful ensuite bath with separate vanities, shower, and walk-in closet. Custom automated blinds in the living area add convenience and style.A versatile upstairs bonus room provides the perfect space for a media room, office, playroom, or additional living area.The oversized garage features 8-foot garage doors, keypad entry, built-in shelving, and plenty of room for vehicles and storage. Additional upgrades include a water softener and air injection oxidation system.Outside, enjoy a backyard designed for entertaining and relaxing. The custom sunken fire pit and turf area were professionally designed by Extreme Exteriors, creating a beautiful, low-maintenance outdoor retreat perfect for gatherings and enjoying the Texas lifestyle.Located in a private gated community with the peace and privacy of acreage while remaining approximately 15 minutes from downtown Weatherford and 50 minutes from Fort Worth.This exceptional property combines modern farmhouse style, thoughtful functionality, custom upgrades, and incredible outdoor living—offering the best of country living with modern convenience.
Property Features
Property Type: Residential - Single Family
Cooling: Ceiling Fan(s), Central Air, Electric
Fireplaces: 1
Garage: 3 car attached
Heating: Central, Electric, Fireplace(s), Heat Pump
Home Style: Modern Farmhouse
Lot Size: 2.26 Acres
Roof Type: Composition
Year Built: 2022
Amenities
Cable TV Available
Decorative Lighting
Eat-in Kitchen
Granite Counters
High Speed Internet Available
Kitchen Island
Pantry
Smart Home System
Walk-In Closet(s)
Covered Patio/Porch
Fire Pit
Rain Gutters
Lighting
Outdoor Living Center
Feature Descriptions
Appliances: Dishwasher, Disposal, Gas Cooktop, Microwave, Double Oven
Community Features: Gated
Days on Site: 2
Exterior: Brick
Fireplace: Living Room, Wood Burning
Flooring: Carpet, Ceramic Tile
HOA Fee: 600/ Annually
Laundry: Electric Dryer Hookup, Utility Room, Full Size W/D Area, Dryer Hookup, Washer Hookup
Lot: Acreage, Adjacent to Greenbelt, Landscaped, Many Trees
Other Equipment: Air Purifier
Parcel#: R000116582
Parking: Driveway, Garage Door Opener, Garage Faces Side
Parking Notes: Driveway, Garage Door Opener, Garage Faces Side
Patio/Porch: Covered, Other
Utilities: Aerobic Septic, Asphalt, Cable Available, Community Mailbox, Private Road, Propane, Septic, Underground Utilities, Well, No City Services
Window: Electric Shades
Room Sizes
Bath-Primary: 14.00 x 9.00 Level - 1
Living Room: 22.00 x 22.00 Level - 1
Bedroom: 12.00 x 12.00 Level - 1
Bonus Room: 18.00 x 16.00 Level - 2
Office: 13.00 x 12.00 Level - 1
Bedroom-Primary: 16.00 x 14.00 Level - 1
Breakfast Room: 14.00 x 12.00 Level - 1
Bedroom: 12.00 x 12.00 Level - 1
Kitchen: 16.00 x 12.00 Level - 1
Local Schools
Elementary School: Peaster
School District: Peaster ISD
Listed By / Shown By
Listed By
Agency Name: Rockin H Realty
Agency Contact: 817-891-7223
Agent Name: Chad Henderson

Shown By
Agent Name: Katelin Houck
Agent Phone: Cell: (254) 339-3356
Agency Title: Kelly, Realtors

Estimate Your Payment
Estimated Payment
$ 1,824.99 per month $1,613.54 Principal & Interest $0.00 Property Tax (data not provided by mls) $211.46 Homeowner's Insurance
1028 Twin Creeks Drive | MLS# 21383768
This single family home located at 1028 Twin Creeks Drive, Weatherford, TX 76088 is currently listed for sale with an asking price of $725,000. This property was built in 2022 and has 3 bedrooms and 2 full and 1 partial baths with 2818 sq. ft. Twin Creeks Drive is located in the Twin Creeks Estates Pc subdivision within the Peaster ISD school district. Search Twin Creeks Estates Pc real estate on katelinhouck.kellyrealtors.com today.