
BEDS4
BATHS2 full 1 partial
SQUARE FEET2,616
MLS#1972594
STATUSActive
PROPERTY TYPEResidential - Single Family
SUBDIVISIONLEGACY HILLS
SCHOOLMedina Valley ISD
Property Description
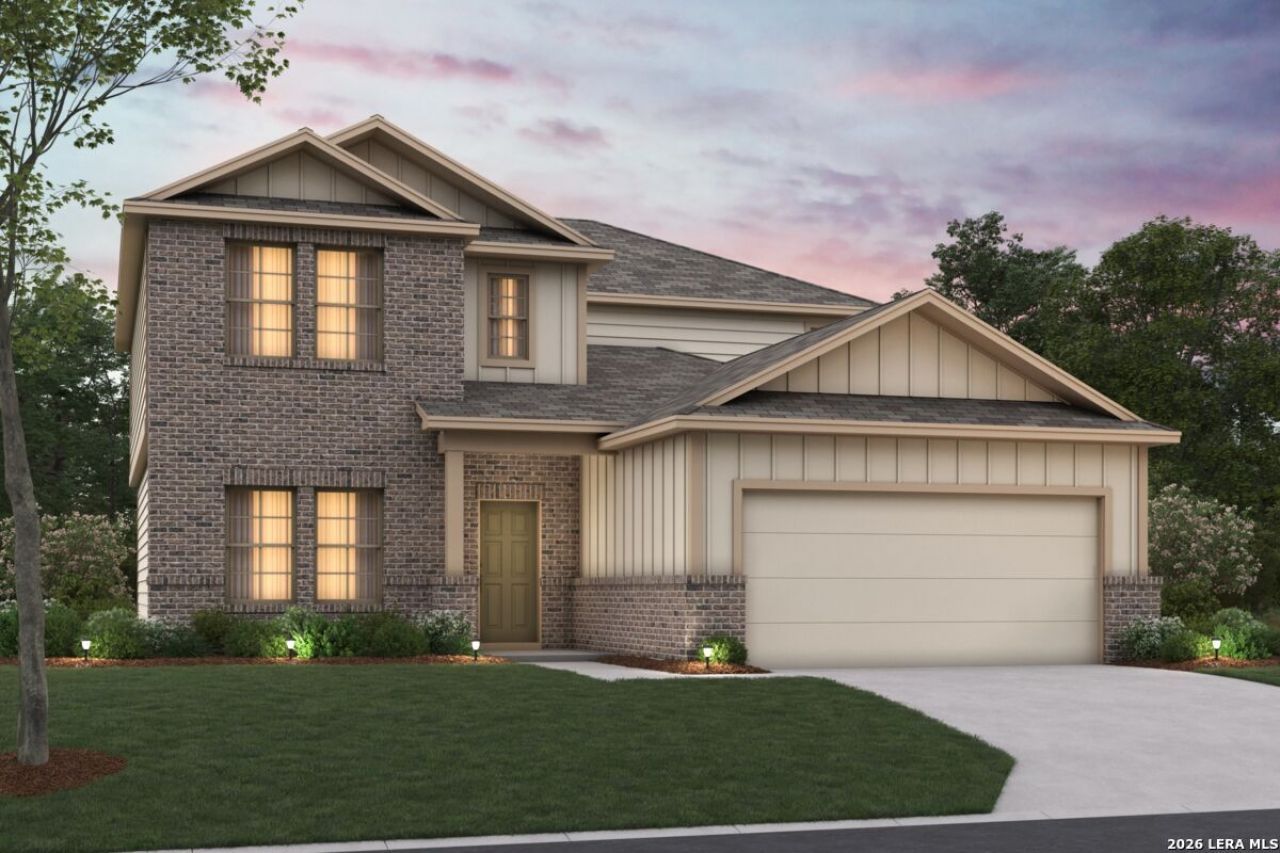
**READY NOW** Welcome to 103 Gretzky Place, Mico, TX - a stunning new construction home built by M/I Homes. This 2-story home offers 2,616 square feet of thoughtfully designed living space, featuring 4 bedrooms, 2 full bathrooms, and 1 half bathroom. Step inside to discover an open-concept living space that creates a seamless flow between gathering areas, ideal for everyday living and entertaining. The quality of design is evident throughout, with carefully selected finishes and a well-planned floorplan that maximizes both comfort and functionality across 2 above-ground levels. The owners bedroom features a private en-suite bathroom, providing a peaceful retreat at the end of the day. 3 additional bedrooms offer flexible space for family, guests, or a home office. The conveniently placed half bathroom serves common areas perfectly. Outside, a covered patio extends your living space and provides a comfortable spot to relax and enjoy the outdoors in any season. Home Highlights: New construction by M/I Homes 2,616 square feet of living space 4 bedrooms and 2 full bathrooms plus 1 half bathroom2-story floorplan Open-concept living space Owners bedroom with private en-suite bathroom Covered patio for outdoor enjoyment Quality design and finishes throughout Located in a welcoming neighborhood with proximity to parks This move-in ready home delivers quality construction and a functional design that todays homeowners expect.
Property Features
Property Type: Residential - Single Family
Cooling: One Central
Fuel Type: Electric
Heating: Central
Home Style: Two Story
Lot Size: 0.13 Acres
Roof Type: Composition
Stories: 2.0
Taxes: $2
Year Built: 2026
Feature Descriptions
Builder Name: M/I Homes
Currenty Leased: No
Days on Site: 117
Exterior: Brick, Stone/Rock, Stucco
Flooring: Ceramic Tile, Vinyl
Foundation: Slab
Hoa Fee: 600/Annually
HOA Mandatory: Yes
HOA Name: DIAMOND ASSOCIATION MANAGEMENT
Improvements: Street Paved, Curbs, Sidewalks, Streetlights
Inclusions: Washer Connection, Dryer Connection, Cook Top, Microwave Oven, Stove/Range, Dishwasher
Interior: One Living Area, Island Kitchen, Walk-In Pantry, Game Room, High Ceilings, Open Floor Plan, Laundry Room, Walk in Closets
Multiple HOA: No
Neighborhood Amenities: Pool, Clubhouse, Park/Playground, Other - See Remarks
Parking: Two Car Garage
Pool/Spa: None
Supplier - Electric: CPS
Supplier - Sewer: SAWS
Supplier - Water: SAWS
Tax By Multiple Counties: No
Type: Single Family Detached
Water/Sewer: Water System, Sewer System, City
Windows: None Remain
Room Sizes
Bedroom 2: 12 X 11
Bedroom 3: 12 X 11
Bedroom 4: 12 X 11
Kitchen: 8 X 11
Dining Room: 11 X 9
Living Room: 16 X 16
Family Room: 14 X 17
Study/Office: 12 X 11
Game Room: 19 X 21
Local Schools
High School: Medina Valley
Middle School: Loma Alta
Elementary School: Potranco
School District: Medina Valley ISD
Listed By / Shown By
Listed By
Agency Name: Escape Realty
Agency Phone: (210) 421-9291
Shown By
Agent Name: Katelin Houck
Agent Phone: Cell: (254) 339-3356
Agency Title: Kelly, Realtors
Agency Email: info@kellyrealtors.com
Agency Text: (254) 717-6447

Estimate Your Payment
Estimated Payment
$ 881.17 per month $778.93 Principal & Interest $0.17 Property Tax $102.08 Homeowner's Insurance
103 Gretzky Place | MLS# 1972594
This single family home located at 103 Gretzky Place, Rio Medina, TX 78066 is currently listed for sale with an asking price of $349,990. This property was built in 2026 and has 4 bedrooms and 2 full and 1 partial baths with 2616 sq. ft. Gretzky Place is located in the LEGACY HILLS subdivision within the Medina Valley ISD school district. Search LEGACY HILLS real estate on katelinhouck.kellyrealtors.com today.