
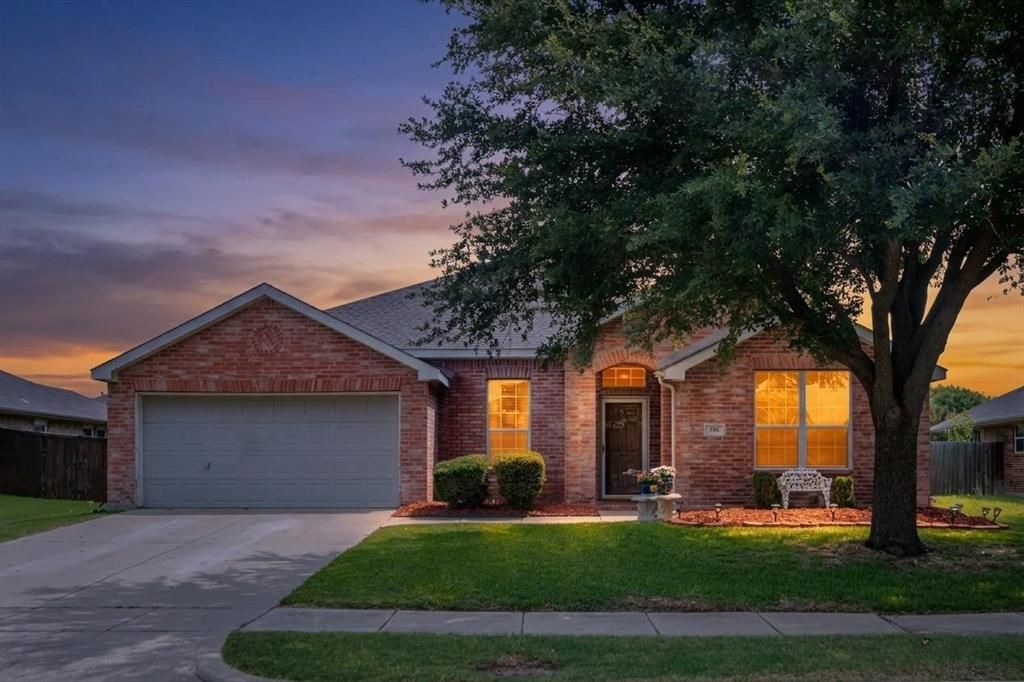
BEDS3
BATHS2 full
SQUARE FEET2,176
MLS#21304108
STATUSActive
PROPERTY TYPEResidential - Single Family
SUBDIVISIONTrails Of Chestnut Meadow Ph 2
SCHOOLForney ISD
Property Description
This beautiful home is located in a quiet neighborhood with the elementary and middle school within walking distance. The open floor plan provides plenty of room for your family to spread out and is also great for entertaining. The large kitchen has an island, dedicated breakfast nook, and overlooks one of the two living rooms. The second living area is actually a flex space and could additionally be used as a home office, game room, or den. An abundance of natural light and extremely functional floor plan make this home hard not to fall in love with. The large backyard has amazing potential, and with no MUD or PID taxes, cost of ownership is very reasonable. New roof in 2024 and HVAC replacement in 2023. In addition to neighborhood amenities including a community pool and playground, this home is conveniently located near ample shopping, entertainment and modern conveniences.
Property Features
Property Type: Residential - Single Family
Cooling: Central Air
Garage: 2 car attached
Heating: Central
Home Style: Traditional
Lot Size: 0.21 Acres
Roof Type: Composition
Year Built: 2004
Amenities
Eat-in Kitchen
High Speed Internet Available
Kitchen Island
Open Floorplan
Pantry
Walk-In Closet(s)
Feature Descriptions
Appliances: Dishwasher, Disposal, Electric Range, Microwave
Days on Site: 29
Exterior: Brick
Flooring: Luxury Vinyl Plank, Tile
HOA Fee: 450/ Annually
Laundry: Full Size W/D Area
Parcel#: 59407
Parking: Driveway, Garage, Garage Faces Front, On Street
Parking Notes: Driveway, Garage, Garage Faces Front, On Street
Utilities: City Sewer, City Water
Local Schools
Elementary School: Claybon
School District: Forney ISD
Listed By / Shown By
Listed By
Agency Name: Home Capital Realty LLC
Agency Contact: 214-364-5567
Agent Name: Matt Drahos

Shown By
Agent Name: Katelin Houck
Agent Phone: Cell: (254) 339-3356
Agency Title: Kelly, Realtors

Estimate Your Payment
Estimated Payment
$ 717.41 per month $634.29 Principal & Interest $0.00 Property Tax (data not provided by mls) $83.13 Homeowner's Insurance
106 Aspenwood Trail | MLS# 21304108
This single family home located at 106 Aspenwood Trail, Forney, TX 75126 is currently listed for sale with an asking price of $285,000. This property was built in 2004 and has 3 bedrooms and 2 full baths with 2176 sq. ft. Aspenwood Trail is located in the Trails Of Chestnut Meadow Ph 2 subdivision within the Forney ISD school district. Search Trails Of Chestnut Meadow Ph 2 real estate on katelinhouck.kellyrealtors.com today.