
BEDS4
BATHS3 full
SQUARE FEET1,795
MLS#2014405
STATUSActive
PROPERTY TYPEResidential - Single Family
SUBDIVISIONVida
SCHOOLSouth Side ISD
Property Description
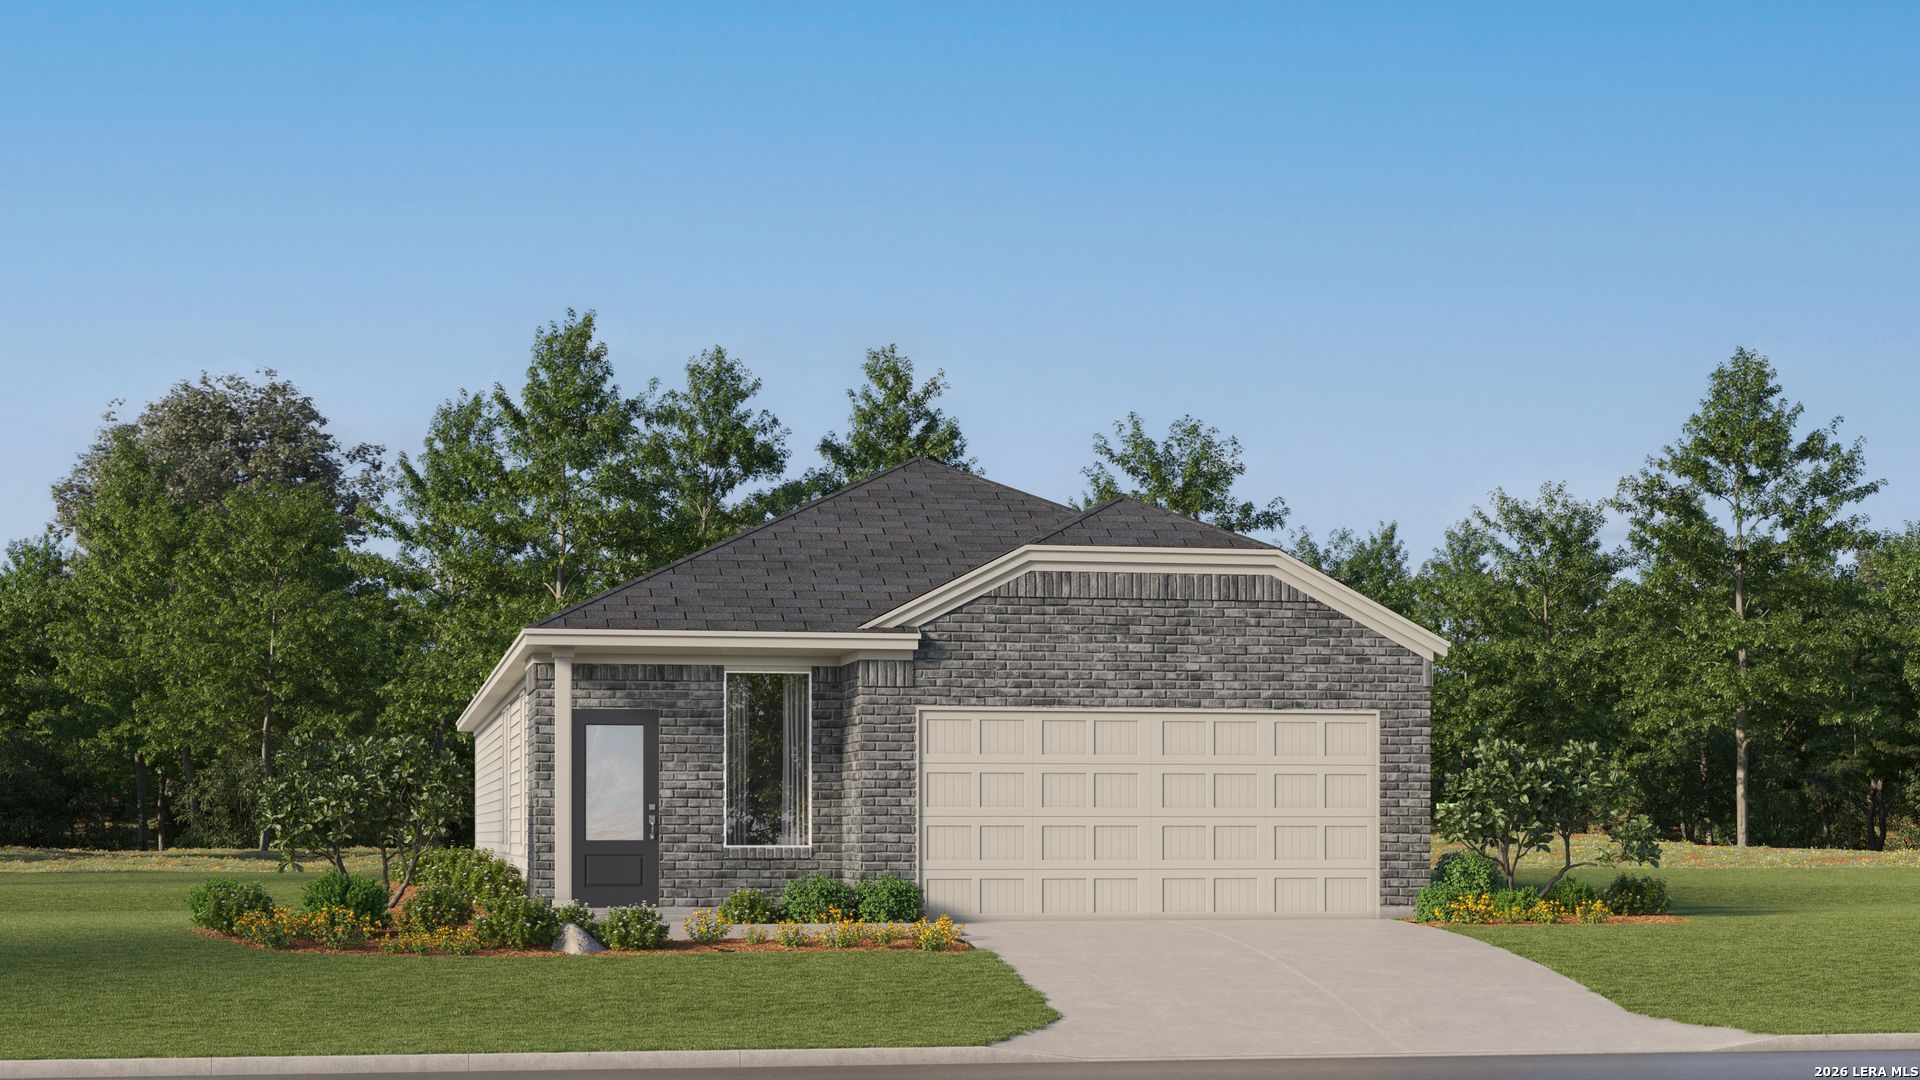
The Cornwall - This new four-bedroom home offers convenient single-floor living. An open-concept design blends the kitchen, dining room and family room for optimal multitasking and everyday transitions. A nearby covered patio provides effortless outdoor recreation. Three secondary bedrooms are tucked away to the side of the home, and the luxurious owners suite is nestled into a private rear corner, complete with a full bathroom and walk-in closet. Estimated Completion December 2026. The completion date, prices and features may vary and are subject to change. Please verify with Lennar directly. Photos are for illustrative purposes only.
Property Features
Property Type: Residential - Single Family
Cooling: One Central
Fuel Type: Electric, Natural Gas
Heating: Central
Home Style: One Story
Lot Size: 0.11 Acres
Roof Type: Composition
Stories: 1.0
Taxes: $2
Year Built: 2026
Feature Descriptions
Builder Name: Lennar
Days on Site: 26
Exterior: Brick, Cement Fiber
Flooring: Carpeting, Vinyl
Foundation: Slab
Hoa Fee: 33/Monthly
HOA Mandatory: Yes
HOA Name: VIDA MASTER COMMUNITY, INC.
Inclusions: Washer Connection, Dryer Connection, Stove/Range, Dishwasher
Interior: One Living Area, Breakfast Bar, Utility Room Inside, Open Floor Plan, All Bedrooms Downstairs, Laundry Main Level, Laundry Room, Walk in Closets
Multiple HOA: No
Neighborhood Amenities: Pool, Park/Playground, Jogging Trails, Other - See Remarks
Parking: Two Car Garage
Pool/Spa: None
Supplier - Electric: CPS
Supplier - Gas: CPS
Supplier - Sewer: SAWS
Supplier - Water: SAWS
Tax By Multiple Counties: No
Type: Single Family Detached
Water/Sewer: Water System, Sewer System
Windows: None Remain
Room Sizes
Bedroom 2: 10 X 11
Bedroom 3: 10 X 11
Bedroom 4: 10 X 11
Kitchen: 14 X 8
Dining Room: 18 X 9
Family Room: 18 X 13
Local Schools
High School: Southside
Middle School: Julius Matthey
Elementary School: Spicewood Park
School District: South Side ISD
Listed By / Shown By
Listed By
Agency Name: Keller Williams City-View
Agency Phone: (210) 696-9996
Shown By
Agent Name: Katelin Houck
Agent Phone: Cell: (254) 339-3356
Agency Title: Kelly, Realtors
Agency Email: info@kellyrealtors.com
Agency Text: (254) 717-6447

Estimate Your Payment
Estimated Payment
$ 707.51 per month $625.38 Principal & Interest $0.17 Property Tax $81.96 Homeowner's Insurance
10815 Magone Bend | MLS# 2014405
This single family home located at 10815 Magone Bend, San Antonio, TX 78224 is currently listed for sale with an asking price of $280,999. This property was built in 2026 and has 4 bedrooms and 3 full baths with 1795 sq. ft. Magone Bend is located in the Vida subdivision within the South Side ISD school district. Search Vida real estate on katelinhouck.kellyrealtors.com today.