
BEDS4
BATHS2 full 1 partial
SQUARE FEET2,480
MLS#2019849
STATUSNew
PROPERTY TYPEResidential - Single Family
SUBDIVISIONRANGER CREEK
SCHOOLBoerne
Property Description
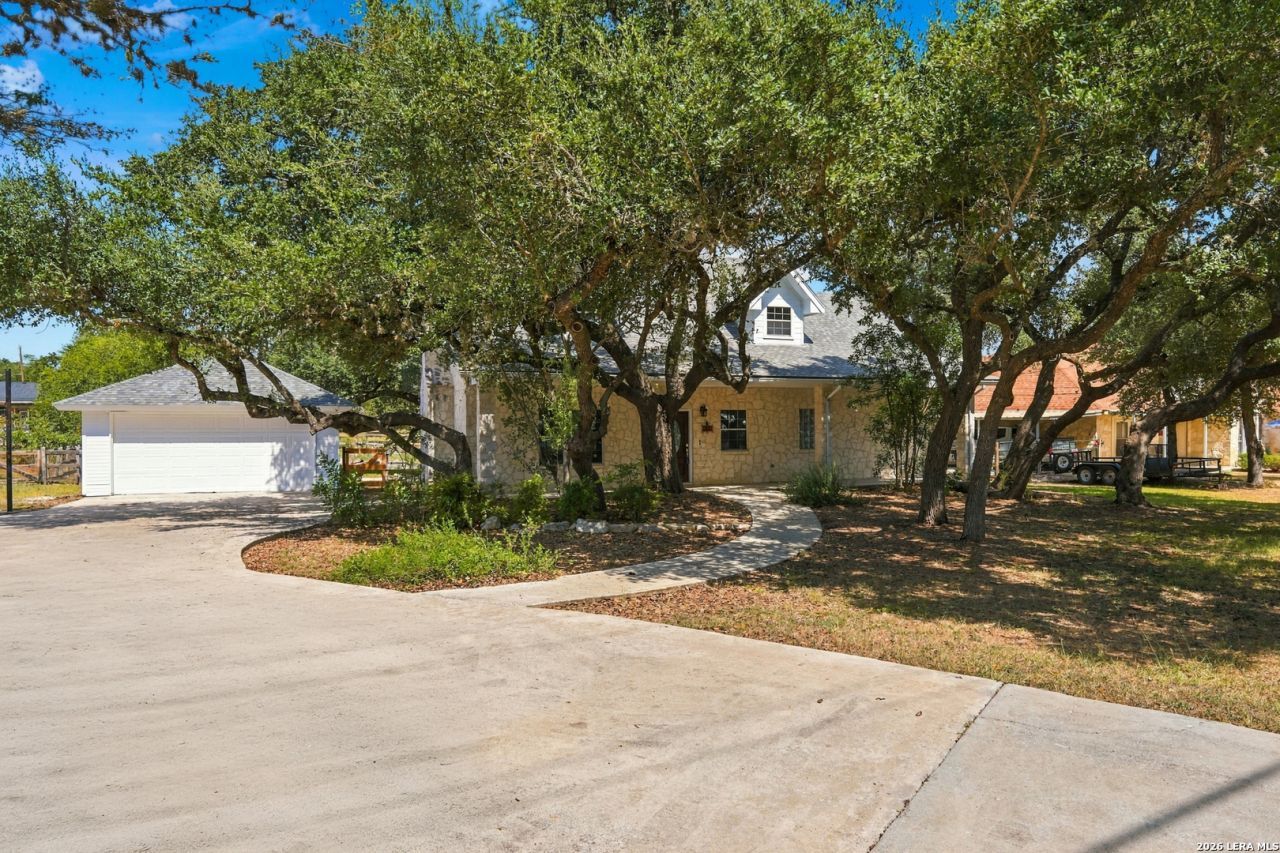
Freshly remodeled and ready for its next chapter, this 4-bedroom, 2.5-bath Boerne home offers something increasingly hard to find: more than half an acre, a spacious fenced backyard, no HOA, and plenty of room to spread out. Step inside to a bright, refreshed interior featuring new carpet, freshly re-painted, updated fixtures, and a beautifully updated kitchen with new countertops and cabinetry. The inviting living room is centered around a wood-burning fireplace, creating a warm gathering place for family nights, holidays, and cool Hill Country evenings. Outside, the extra space really sets this property apart. Mature trees have been freshly trimmed and the large fenced backyard provides room for pets and friends to play, backyard barbecues, a garden, or even that future pool youve been dreaming about. A detached garage and workshop area add valuable space for hobbies, projects, tools, or additional storage. Fresh exterior paint gives the home a crisp new look, while the generous lot provides breathing room without giving up the convenience of being close to town. Enjoy easy access to IH-10 and downtown Boerne for shopping, dining, schools, and everyday essentials. Located in Boerne ISD, this move-in-ready home delivers the space, flexibility, and outdoor lifestyle so many buyers are looking for, all with the added freedom of no HOA. Schedule your showing today!
Property Features
Property Type: Residential - Single Family
Cooling: One Central
Fenced: Yes
Fireplaces: 1
Fuel Type: Electric
Heating: Central
Home Style: Two Story, Ranch
Lot Size: 0.57 Acres
Roof Type: Composition
Stories: 2.0
Taxes: $7,053
Year Built: 1993
Feature Descriptions
Accessibility: Level Drive, First Floor Bath, Full Bath/Bed on 1st Flr, First Floor Bedroom, Stall Shower
Builder Name: Unknown
Exterior: Siding, Rock/Stone Veneer
Exterior: Patio Slab, Covered Patio, Partial Fence, Storage Building/Shed, Mature Trees
Fireplace: One, Family Room, Wood Burning
Flooring: Carpeting, Ceramic Tile
Foundation: Slab
HOA Mandatory: No
Improvements: Street Paved
Inclusions: Ceiling Fans, Chandelier, Washer Connection, Dryer Connection, Cook Top, Microwave Oven, Stove/Range, Disposal, Dishwasher, Smoke Alarm, Electric Water Heater, Garage Door Opener, Smooth Cooktop
Interior: One Living Area, Liv/Din Combo, Breakfast Bar, Utility Room Inside, Open Floor Plan, High Speed Internet, Laundry Main Level, Laundry Room, Walk in Closets
Lot: County VIew,1/2-1 Acre, Mature Trees (ext feat)
Miscellaneous: Virtual Tour
Neighborhood Amenities: None
Parking: Two Car Garage, Detached
Pool/Spa: None
Supplier - Electric: Bandera
Supplier - Gas: N/A
Supplier - Sewer: Septic
Supplier - Water: Texas Water
Tax By Multiple Counties: No
Type: Single Family Detached
Water/Sewer: Water System, Septic
Windows: All Remain
Room Sizes
Bedroom 2: 12 X 14
Bedroom 3: 14 X 12
Bedroom 4: 13 X 27
Kitchen: 10 X 13
Dining Room: 12 X 13
Living Room: 22 X 16
Utility Room: 6 X 8
Half Bath: 6 X 5
Bathroom 2: 5 X 10
Local Schools
High School: Boerne
Middle School: Boerne Middle N
Elementary School: Fabra
School District: Boerne
Listed By / Shown By
Listed By
Agency Name: Keller Williams Boerne
Agency Phone: (830) 816-3500
Shown By
Agent Name: Katelin Houck
Agent Phone: Cell: (254) 339-3356
Agency Title: Kelly, Realtors
Agency Email: info@kellyrealtors.com
Agency Text: (254) 717-6447

Estimate Your Payment
Estimated Payment
$ 1,846.37 per month $1,112.78 Principal & Interest $587.75 Property Tax $145.83 Homeowner's Insurance
110 Ranger Dr | MLS# 2019849
This single family home located at 110 Ranger Dr, Boerne, TX 78006 is currently listed for sale with an asking price of $500,000. This property was built in 1993 and has 4 bedrooms and 2 full and 1 partial baths with 2480 sq. ft. Ranger Dr is located in the RANGER CREEK subdivision within the Boerne school district. Search RANGER CREEK real estate on katelinhouck.kellyrealtors.com today.