
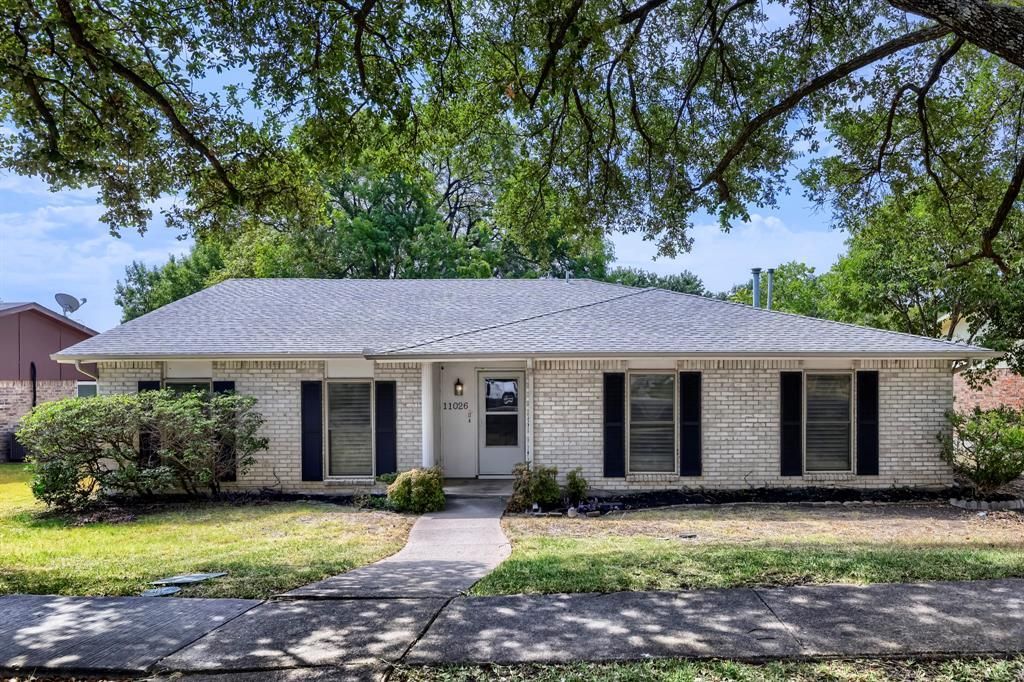
BEDS4
BATHS2 full
SQUARE FEET2,096
MLS#21203382
STATUSActive
PROPERTY TYPEResidential - Single Family
SUBDIVISIONKingsley Meadows 02
SCHOOLRichardson ISD
Property Description
Seller offering up to 2.5% in seller credits to use towards rate buy down or closing costs with preferred lender. Nestled on a peaceful, tree-lined street in the highly desirable Lake Highlands area. This well-maintained home offers functional living spaces designed for both everyday comfort and effortless entertaining. Enjoy two spacious living areas, separate dining spaces, and a cozy fireplace that serves as a welcoming focal point. The galley-style kitchen with a breakfast bar flows seamlessly into the main living areas, while abundant natural light enhances the home’s inviting atmosphere. A wonderful opportunity to own a classic Lake Highlands residence in an established neighborhood known for its charm, mature trees, and convenient location.
Property Features
Property Type: Residential - Single Family
Cooling: Central Air, Electric
Fireplaces: 1
Garage: 2 car attached
Heating: Central, Natural Gas
Home Style: Ranch
Lot Size: 0.18 Acres
Roof Type: Composition
Year Built: 1974
Amenities
Built-in Features
Dry Bar
Walk-In Closet(s)
Feature Descriptions
Appliances: Dishwasher, Disposal, Electric Range, Gas Water Heater, Microwave
Days on Site: 14
Exterior: Brick
Fencing: Back Yard, Fenced
Fireplace: Gas Logs, Living Room
Flooring: Carpet, Tile, Vinyl
Laundry: Full Size W/D Area, Dryer Hookup, Washer Hookup
Lot: Few Trees
Parcel#: 00000738169800000
Parking: Garage
Parking Notes: Garage
Utilities: City Sewer, City Water
Room Sizes
Bedroom-Primary: 15.00 x 15.00 Level - 1
Bedroom: 11.00 x 11.00 Level - 1
Bedroom: 10.00 x 11.00 Level - 1
Bedroom: 12.00 x 11.00 Level - 1
Living Room: 12.00 x 18.00 Level - 1
Family Room: 18.00 x 17.00 Level - 1
Dining Room: 10.00 x 21.00 Level - 1
Kitchen: 13.00 x 9.00 Level - 1
Breakfast Room: 13.00 x 9.00 Level - 1
Local Schools
Elementary School: Wallace
School District: Richardson ISD
Listed By / Shown By
Listed By
Agency Name: Keller Williams Realty
Agency Contact: 512-550-0139
Agent Name: Daniel Cline

Shown By
Agent Name: Katelin Houck
Agent Phone: Cell: (254) 339-3356
Agency Title: Kelly, Realtors

Estimate Your Payment
Estimated Payment
$ 1,258.62 per month $1,112.78 Principal & Interest $0.00 Property Tax (data not provided by mls) $145.83 Homeowner's Insurance
11026 Mccree Road | MLS# 21203382
This single family home located at 11026 Mccree Road, Dallas, TX 75238 is currently listed for sale with an asking price of $500,000. This property was built in 1974 and has 4 bedrooms and 2 full baths with 2096 sq. ft. Mccree Road is located in the Kingsley Meadows 02 subdivision within the Richardson ISD school district. Search Kingsley Meadows 02 real estate on katelinhouck.kellyrealtors.com today.