
BEDS3
BATHS1 full 1 partial
SQUARE FEET1,661
MLS#21388730
STATUSActive
PROPERTY TYPEResidential - Single Family
SUBDIVISIONWright Sub
SCHOOLHurst-Euless-Bedford ISD
Property Description
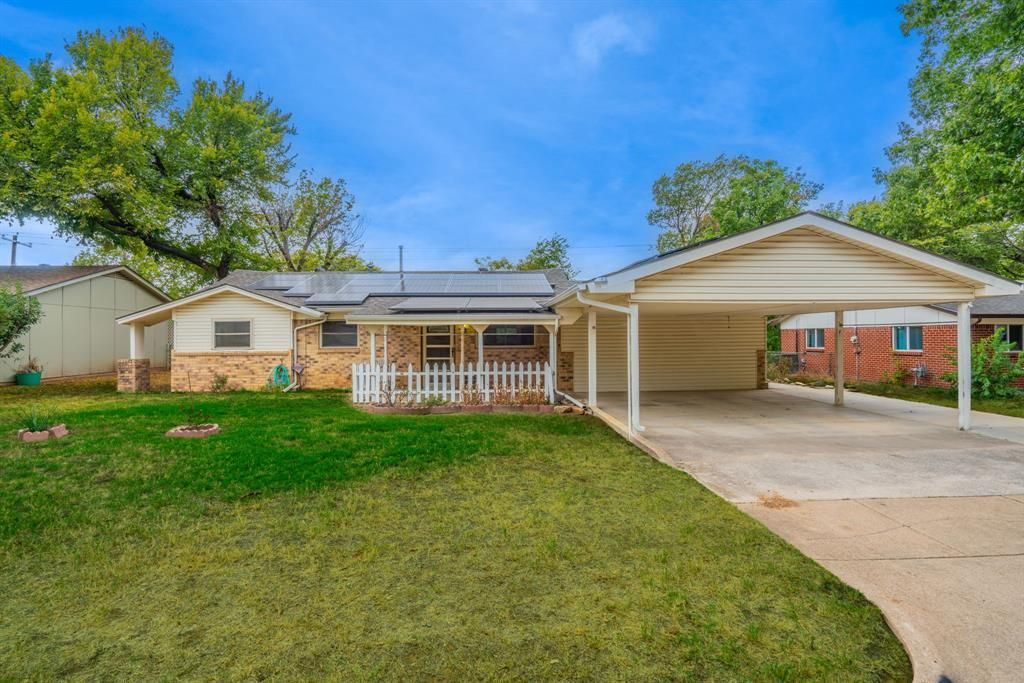
Exceptional value and energy efficiency await in this updated 3-bedroom, 2-bath home nestled in Bedford's established Wright Subdivision. Featuring 1,661 square feet of living space, this home showcases updated bathrooms, durable luxury vinyl plank flooring throughout, and a carpet-free interior.Designed with today's homeowner in mind, the property includes a Tesla solar panel system with battery backup, a tankless water heater, and a water softener for enhanced comfort and lower utility costs. The enclosed sunroom offers versatile bonus living space overlooking the backyard.Outside, you'll appreciate the oversized two-car carport and two separate storage sheds, providing abundant storage for tools, lawn equipment, and recreational gear. This move-in-ready home blends modern upgrades, practical amenities, and a convenient Bedford location close to schools, shopping, and major highways.
Property Features
Property Type: Residential - Single Family
Cooling: Central Air, Electric, Wall/Window Unit(s)
Heating: Central, Natural Gas
Home Style: Ranch, Traditional
Lot Size: 0.14 Acres
Roof Type: Asphalt
Year Built: 1965
Amenities
Cable TV Available
Eat-in Kitchen
High Speed Internet Available
Covered Patio/Porch
Garden(s)
Rain Gutters
Feature Descriptions
Accessibility: Accessible Approach with Ramp, Accessible Bath - Full, Accessible Bedroom, Accessible Doors, Accessible Hallway(s), Customized Wheelchair Accessible
Appliances: Gas Range, Gas Water Heater, Microwave, Plumbed For Gas in Kitchen, Refrigerator, Tankless Water Heater, Water Filter, Water Softener
Community Features: Curbs
Exclusions: Rose bushes.
Exterior: Brick, Vinyl Siding
Fencing: Back Yard, Fenced, Privacy, Wood
Flooring: Engineered Wood
Green Features: Solar Electric System, Thermostat, Waterheater
Laundry: Electric Dryer Hookup, Full Size W/D Area, Washer Hookup
Lot: Interior Lot, Landscaped, Level, Lrg. Backyard Grass, Subdivision, Undivided
Parcel#: 03675378
Parking: Attached Carport, Driveway, No Garage, Paved
Parking Notes: Attached Carport, Driveway, No Garage, Paved
Patio/Porch: Covered
Utilities: Asphalt, Cable Available, City Sewer, City Water, Curbs, Electricity Connected, Individual Gas Meter, Individual Water Meter, Overhead Utilities, Phone Available, Underground Utilities
Window: Window Coverings
Local Schools
Elementary School: Stonegate
School District: Hurst-Euless-Bedford ISD
Listed By / Shown By
Listed By
Agency Name: C21 Fine Homes Judge Fite
Agency Contact: 817-605-3355
Agent Name: David Aronhalt

Shown By
Agent Name: Katelin Houck
Agent Phone: Cell: (254) 339-3356
Agency Title: Kelly, Realtors

Estimate Your Payment
Estimated Payment
$ 755.17 per month $667.67 Principal & Interest $0.00 Property Tax (data not provided by mls) $87.50 Homeowner's Insurance
1105 Belle Street | MLS# 21388730
This single family home located at 1105 Belle Street, Bedford, TX 76022 is currently listed for sale with an asking price of $300,000. This property was built in 1965 and has 3 bedrooms and 1 full and 1 partial baths with 1661 sq. ft. Belle Street is located in the Wright Sub subdivision within the Hurst-Euless-Bedford ISD school district. Search Wright Sub real estate on katelinhouck.kellyrealtors.com today.