
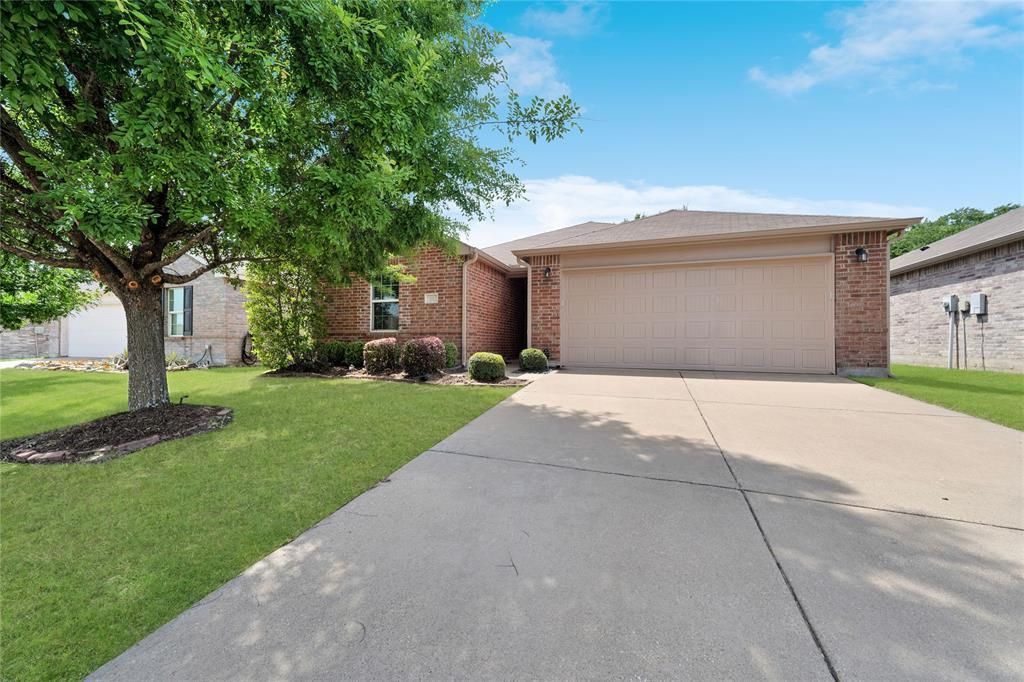
BEDS3
BATHS2 full
SQUARE FEET1,616
MLS#21329805
STATUSActive
PROPERTY TYPEResidential - Single Family
SUBDIVISIONWoodcreek Ph 7a
SCHOOLRoyse City ISD
Property Description
Welcome to 111 Tanglewood Drive in the desirable Woodcreek community of Fate, Texas—where comfort, charm, and outdoor living come together beautifully. This inviting 3-bedroom, 2-bath home offers a functional layout perfect for everyday living and entertaining alike. A newly installed roof provides added value and peace of mind for years to come.Step outside and fall in love with the large cedar-covered patio, ideal for relaxing evenings, weekend gatherings, or enjoying your morning coffee while overlooking the spacious backyard. Beyond the backyard, a peaceful treeline creates a beautiful natural backdrop, offering added privacy and a serene setting that's perfect for unwinding at the end of the day. The generous yard provides plenty of room to play, garden, or create your own outdoor oasis. Out front, a mature shade tree adds timeless curb appeal and a warm, welcoming touch.Enjoy the convenience of quick access to I-30, making commuting and travel a breeze. Just minutes away, Fresh by Brookshire's offers a fantastic grocery and shopping experience, adding ease and quality to your daily routine.Located in a vibrant, master-planned community, residents enjoy access to an impressive lineup of HOA amenities including a clubhouse, fitness center, community pool, parks, scenic walking trails, peaceful ponds and green spaces, splash pads, and a dog park—perfect for embracing an active and connected lifestyle. Whether you're looking for a quiet retreat surrounded by nature or a place to connect with neighbors, this home delivers the best of both.
Property Features
Property Type: Residential - Single Family
Cooling: Ceiling Fan(s), Central Air
Garage: 2 car attached
Heating: Central
Home Style: Traditional
Lot Size: 0.13 Acres
Roof Type: Composition
Year Built: 2014
Amenities
Built-in Features
Decorative Lighting
Rain Gutters
Lighting
Private Yard
Feature Descriptions
Appliances: Dishwasher, Disposal, Electric Cooktop, Electric Oven, Microwave
Community Features: Club House, Community Pool, Fishing, Fitness Center, Greenbelt, Jogging Path/Bike Path, Lake, Playground, Pool, Sidewalks, Other
Days on Site: 1
Exclusions: NA
Exterior: Brick
Fencing: Wood, Wrought Iron
Flooring: Luxury Vinyl Plank, Tile
HOA Fee: 97/ Quarterly
Laundry: Utility Room, Full Size W/D Area
Lot: Few Trees, Interior Lot, Landscaped, Lrg. Backyard Grass, Subdivision
Parcel#: 000000084084
Parking: Driveway, Garage, Garage Faces Front, Garage Single Door
Parking Notes: Driveway, Garage, Garage Faces Front, Garage Single D
Patio/Porch: Covered, Patio
Swimming Pool: Yes
Utilities: Cable Available, Electricity Available, MUD Sewer, MUD Water, Phone Available, Sidewalk
Window: Window Coverings
Local Schools
Elementary School: Harry Herndon
School District: Royse City ISD
Listed By / Shown By
Listed By
Agency Name: LPT Realty LLC
Agency Contact: 972-215-7747
Agent Name: Christie Cannon

Shown By
Agent Name: Katelin Houck
Agent Phone: Cell: (254) 339-3356
Agency Title: Kelly, Realtors

Estimate Your Payment
Estimated Payment
$ 699.79 per month $618.71 Principal & Interest $0.00 Property Tax (data not provided by mls) $81.08 Homeowner's Insurance
111 Tanglewood Drive | MLS# 21329805
This single family home located at 111 Tanglewood Drive, Fate, TX 75189 is currently listed for sale with an asking price of $278,000. This property was built in 2014 and has 3 bedrooms and 2 full baths with 1616 sq. ft. Tanglewood Drive is located in the Woodcreek Ph 7a subdivision within the Royse City ISD school district. Search Woodcreek Ph 7a real estate on katelinhouck.kellyrealtors.com today.