
BEDS3
BATHS2 full
SQUARE FEET1,968
MLS#1999575
STATUSPending
PROPERTY TYPEResidential - Single Family
SUBDIVISIONVIDA
SCHOOLSouthwest ISD
Property Description
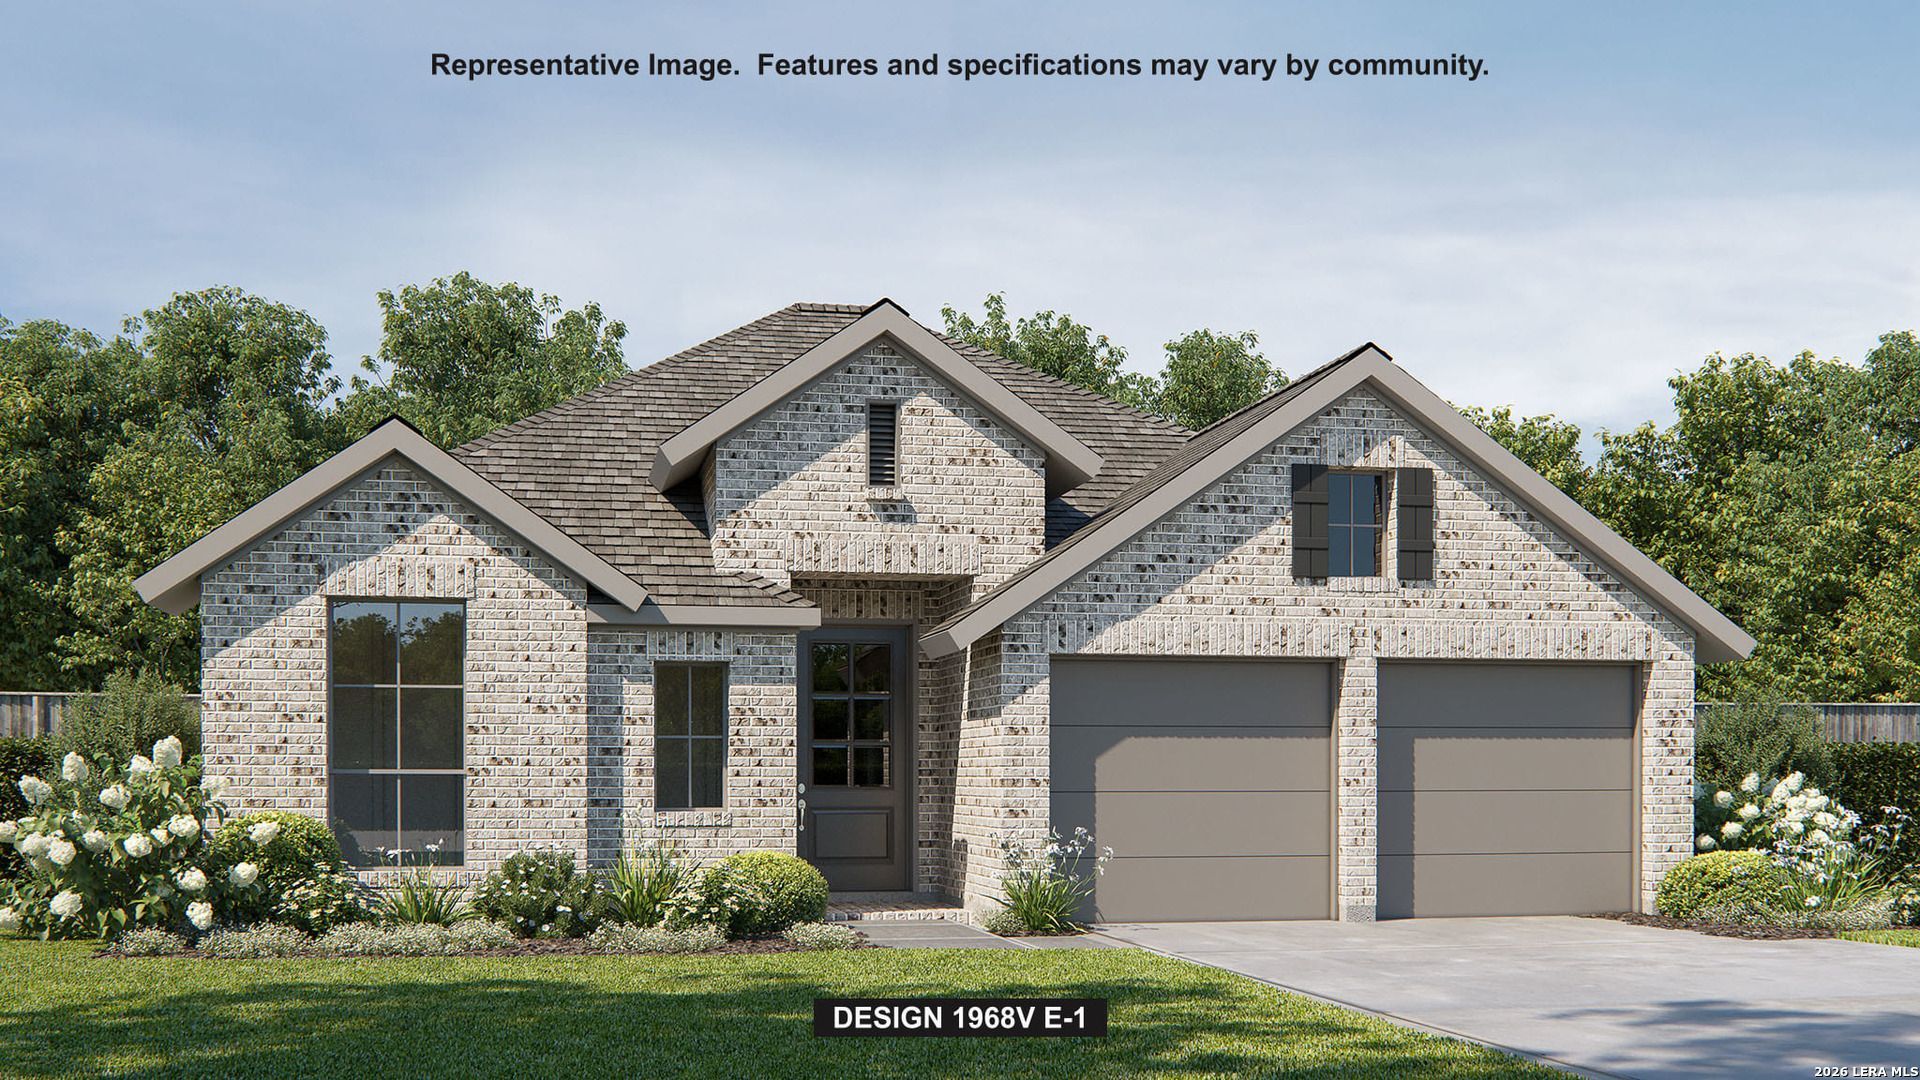
Welcoming entry extends to the family room, kitchen and dining area. Family room features three large windows and flows to the designated dining area. Kitchen offers and island with built-in seating space and a corner walk-in pantry. Primary bedroom features three large windows. Primary bathroom offers a double door entry, dual vanities, large glass enclosed shower, large walk-in closet and a linen closet. Secondary bedrooms include a walk-in closet. Additional linen closet and utility room complete this spacious design. Covered backyard patio. Mud room just off of the two-car garage.
Property Features
Property Type: Residential - Single Family
Cooling: One Central
Fenced: Yes
Fuel Type: Natural Gas
Heating: Central
Home Style: Traditional
Lot Size: 0.14 Acres
Roof Type: Composition
Stories: 1.0
Taxes: $2
Year Built: 2026
Feature Descriptions
Builder Name: Perry Homes
Currenty Leased: No
Days on Site: 7
Energy Efficient: Tankless Water Heater, Programmable Thermostat,12"+ Attic Insulation, Double Pane Windows, Energy Star Appliances, Radiant Barrier, Low E Windows, High Efficiency Water Heater, Ceiling Fans
Exterior: Brick,4 Sides Masonry
Exterior: Covered Patio, Privacy Fence, Sprinkler System, Has Gutters
Flooring: Carpeting, Ceramic Tile
Foundation: Slab
Green Certification: HERS Rated
Green Features: Low Flow Fixture
Hoa Fee: 880/Quarterly
HOA Mandatory: Yes
HOA Name: THE NEIGHBORHOOD COMPANY
Improvements: Street Paved, Curbs, Sidewalks, Streetlights
Inclusions: Cook Top, Built-In Oven, Microwave Oven, Stove/Range, Gas Cooking, Disposal, Dishwasher, Vent Fan, Smoke Alarm, Pre-Wired for Security, Gas Water Heater, Garage Door Opener, Plumb for Water Softener, Carbon Monoxide Detector
Interior: One Living Area, Liv/Din Combo, Eat-In Kitchen, Island Kitchen, Walk-In Pantry, Secondary Bedroom Down, High Ceilings, Open Floor Plan, Walk in Closets
Lot Dimensions: 50x120
Miscellaneous: Builder 10-Year Warranty, Under Construction, Additional Bldr Warranty
Multiple HOA: No
Neighborhood Amenities: Pool, Clubhouse, Park/Playground, Jogging Trails
Parking: Two Car Garage, Attached
Pool/Spa: None
Tax By Multiple Counties: No
Type: Single Family Detached
Water/Sewer: City
Windows: None Remain
Room Sizes
Bedroom 2: 14 X 11
Bedroom 3: 14 X 11
Kitchen: 11 X 11
Dining Room: 11 X 11
Family Room: 13 X 24
Local Schools
High School: Southwest
Middle School: RESNIK
Elementary School: Spicewood Park
School District: Southwest ISD
Listed By / Shown By
Listed By
Agency Name: Perry Homes Realty, LLC
Agency Phone: (713) 948-6666
Shown By
Agent Name: Katelin Houck
Agent Phone: Cell: (254) 339-3356
Agency Title: Kelly, Realtors
Agency Email: info@kellyrealtors.com
Agency Text: (254) 717-6447

Estimate Your Payment
Estimated Payment
$ 1,069.74 per month $945.64 Principal & Interest $0.17 Property Tax $123.93 Homeowner's Insurance
1126 Neria Loop | MLS# 1999575
This single family home located at 1126 Neria Loop, San Antonio, TX 78224 is currently listed for sale with an asking price of $424,900. This property was built in 2026 and has 3 bedrooms and 2 full baths with 1968 sq. ft. Neria Loop is located in the VIDA subdivision within the Southwest ISD school district. Search VIDA real estate on katelinhouck.kellyrealtors.com today.