
BEDS4
BATHS4 full 4 partial
SQUARE FEET8,706
MLS#21391851
STATUSActive
PROPERTY TYPEResidential -
SUBDIVISIONM Burke
SCHOOLOglesby ISD
Property Description
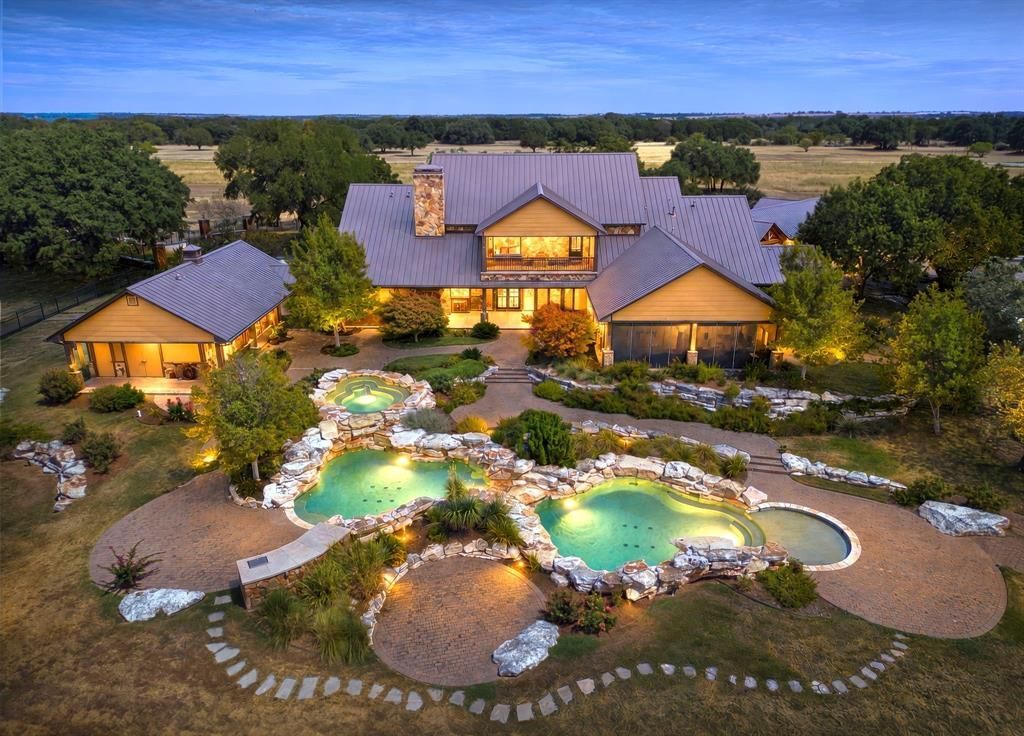
797 ac. Wolf's Den - Central TX ranch offering luxury amenities, recreation, wildlife management & extensive ranch infrastructure. Approx. 500 high-fenced ac. and 303 add'tl ac. outside the high fence. Gated entrance off Hwy 84 & access from CR 303. Main residence features 3 downstairs en suite bedrooms plus 3 half baths, 2 dining areas, downstairs and an upstairs den & a game room. Isolated primary suite includes 2 walk-in closets, floor-to-ceiling shoe storage & custom organization. Pass-through dumbwaiter connects laundry area to primary closet. Primary suite & one guest suite open to the pool area. Kitchen features a huge granite island, Viking 6-burner gas range with pot filler, SubZero frig, pewter countertops, hand-painted tile & storage. Supporting spaces include: butler’s pantry, silver closet, walk-in pantry, office & laundry-mud room functioning as a work-hobby room & wrapping area. Downstairs den features hand-scraped wood floors, wood-burning fireplace, specialty lighting & wall of doors opening to the patio. Custom bookcase conceals storage for a fully decorated Christmas tree. Add'l features: Andersen windows, blown insulation & vacuum system. Upstairs game room & den include built-ins & balcony with a view. Outdoor amenities: 2 kitchens, pool with swim-in & swim-out area, hot tub, waterfall, sauna & outdoor bath. Separate 1-bed guest house with pool access, kitchen & living area. Ranch improvements: 3-car garage, private office, safe room, secured gun room and gun safe, climate-controlled dog house & run, ranch manager’s quarters, barns, shops & gun range. Land: Varied terrain with mature trees, live oaks, open pasture, rock cliffs, elevation change, seasonal creek, multiple ponds & abundant wildlife habitat. Arrowheads & artifacts have been found on the property, adding to it's rich history & character. Add'l improvements: gun range, hunter’s camp, hookups & game-cleaning station with refrigerated storage. Feeders & blinds convey. Wildlife Exempt.
Property Features
Property Type: Residential -
Cooling: Ceiling Fan(s), Central Air, Electric, Multi Units
Fireplaces: 1
Garage: 3 car attached
Heating: Central, Electric, ENERGY STAR Qualified Equipment, F
Home Style: Ranch
Lot Size: 797.00 Acres
Roof Type: Metal, Mixed
Year Built: 2008
Amenities
Built-in Features
Cable TV Available
Cathedral Ceiling(s)
Cedar Closet(s)
Central Vacuum
Chandelier
Decorative Lighting
Double Vanity
Dry Bar
Dumbwaiter
Eat-in Kitchen
Flat Screen Wiring
Granite Counters
High Speed Internet Available
In-Law Suite Floorplan
Kitchen Island
Natural Woodwork
Pantry
Vaulted Ceiling(s)
Walk-In Closet(s)
Wet Bar
Second Primary Bedroom
Balcony
Courtyard
Covered Deck
Covered Patio/Porch
Dog Run
Fire Pit
Gas Grill
Rain Gutters
Kennel
Lighting
Outdoor Grill
Outdoor Kitchen
Outdoor Living Center
Private Entrance
Private Yard
RV Hookup
Stable/Barn
Storage
Feature Descriptions
Appliances: Built-in Gas Range, Commercial Grade Range, Dishwasher, Disposal, Dryer, Electric Oven, Gas Range, Gas Water Heater, Ice Maker, Microwave, Convection Oven, Double Oven, Plumbed For Gas in Kitchen, Refrigerator, Tankless Water Heater, Trash Compactor, Vented Exhaust Fan, Warming Drawer, Washer
Exterior: Rock/Stone, Wood
Fencing: Cross Fenced, Fenced, Front Yard, Full, Gate, High Fence, Metal, Perimeter, Wire
Fireplace: Family Room, Gas, Glass Doors, Great Room, Stone, Wood Burning
Flooring: Carpet, Concrete, Hardwood, See Remarks, Stamped, Stone, Terrazzo, Tile, Varies, Wood
Laundry: Electric Dryer Hookup, Utility Room, Full Size W/D Area, Dryer Hookup, Washer Hookup, On Site
Lot: Acreage, Agricultural, Brush, Cleared, Hilly, Irregular Lot, Level, Lrg. Backyard Grass, Many Trees, Cedar, Oak, Pasture, Rolling Slope, Sloped, Tank/ Pond, Varied
Other Equipment: Call Listing Agent, Farm Equipment, Fuel Tank(s), Generator, Irrigation Equipment, Negotiable
Parcel#: 101378
Parking: Additional Parking, Circular Driveway, Porte-Cochere, Covered, Direct Access, Enclosed, Garage Door Opener, Garage Faces Rear, Golf Cart Garage, Lighted, On Site, Outside, Oversized, Parking Pad, Private, RV Access/Parking, Side By Side, Storage, Workshop in Garage
Parking Notes: Additional Parking, Circular Driveway, Porte-Cochere
Patio/Porch: Covered, Deck
Pool: Above Ground, Cabana, Gunite, Heated, In Ground, Outdoor Pool, Pool/Spa Combo, Private, Water Feature, Waterfall
Swimming Pool: Yes
Utilities: All Weather Road, Cable Available, Co-op Water, Concrete, Electricity Available, Electricity Connected, Gravel/Rock, Individual Water Meter, Outside City Limits, Overhead Utilities, Private Road, Rural Water District, Septic, Water Tap Fee Paid
Water Features: Creek
Window: Window Coverings
Local Schools
Elementary School: Oglesby
School District: Oglesby ISD
Listed By / Shown By
Listed By
Agency Name: Kelly Land and Ranch
Agent Name: Kelly Brooks
Co-Listed By
Agency Name: Kelly Land and Ranch
Agent Name: Trish Griffin

Shown By
Agent Name: Katelin Houck
Agent Phone: Cell: (254) 339-3356
Estimate Your Payment
Estimated Payment
$ 30,201.76 per month $26,702.35 Principal & Interest $0.00 Property Tax (data not provided by mls) $3,499.42 Homeowner's Insurance
11670 E Us Highway 84 | MLS# 21391851
This home located at 11670 E Us Highway 84 , Gatesville, TX 76528 is currently listed for sale by Kelly Land and Ranch, with an asking price of $11,998,000. This property was built in 2008 and has 4 bedrooms and 4 full and 4 partial baths with 8706 sq. ft. E Us Highway 84 is located in the M Burke subdivision within the Oglesby ISD school district. Search M Burke real estate on katelinhouck.kellyrealtors.com today.