
BEDS5
BATHS2 full 1 partial
SQUARE FEET2,657
MLS#21384726
STATUSActive
PROPERTY TYPEResidential - Single Family
SUBDIVISIONWestchester West A
SCHOOLGrand Prairie ISD
Property Description
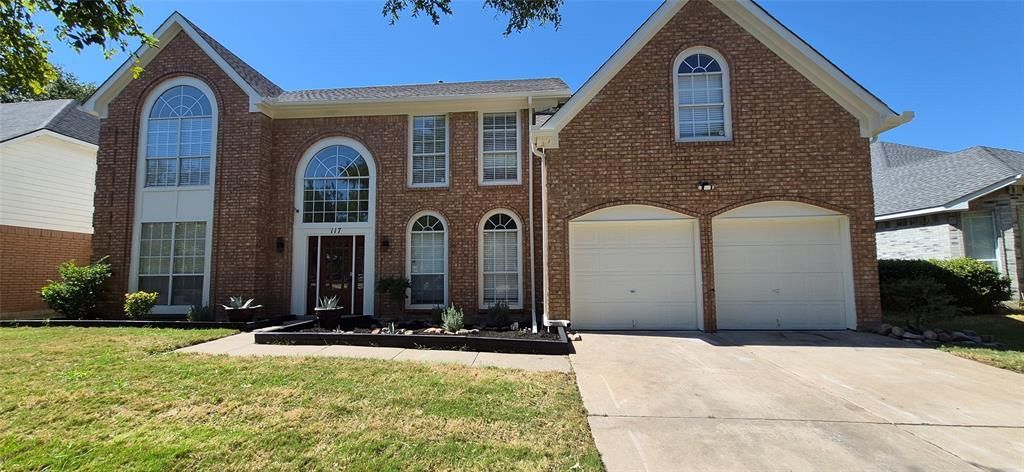
Fully Remodeled & Move-In Ready!Stunningly remodeled single-family home with upgrades from top to bottom! Step inside to a fresh, modern interior featuring ceramic tile and LVP flooring throughout, beautifully updated state-of-the-art bathrooms, and a gorgeous updated kitchen with brand-new cabinets quartz countertops and appliances.The inviting living room showcases a beautiful fireplace, perfect for relaxing or entertaining. Enjoy peace of mind with both brand-new AC units backed by a 10-year warranty, plus updated electrical work, modern lighting, and brand-new switches and outlets throughout.The garage is equally impressive with brand-new garage door openers and epoxy flooring. Outside, the huge backyard is ready for your vision—create the ultimate outdoor retreat with a pool, outdoor kitchen, covered patio, or whatever fits your lifestyle.The front yard has been completely refreshed with brand-new grass and a sprinkler system to keep it lush and green.Beautifully remodeled. Modernized throughout. Move-in ready. Huge backyard with endless potential. Come see it before it's gone!
Property Features
Property Type: Residential - Single Family
Cooling: Ceiling Fan(s), Central Air, Electric, ENERGY STAR Qu
Fireplaces: 1
Garage: 2 car attached
Heating: Central, ENERGY STAR Qualified Equipment, ENERGY STA
Home Style: Traditional
Lot Size: 0.17 Acres
Roof Type: Shingle
Year Built: 1990
Amenities
Double Vanity
Granite Counters
Open Floorplan
Pantry
Walk-In Closet(s)
Rain Gutters
Misting System
Feature Descriptions
Appliances: Dishwasher, Electric Oven, Electric Range, Gas Water Heater, Microwave, Refrigerator, Washer, Water Filter
Exterior: Siding
Fencing: High Fence, Wood
Fireplace: Gas Starter
Flooring: Ceramic Tile, Laminate
Green Features: HVAC, Lighting
Laundry: Electric Dryer Hookup, Washer Hookup
Parcel#: 28243200080050000
Parking: Concrete, Driveway, Epoxy Flooring, Garage, Garage Door Opener, Garage Double Door, Garage Faces Front
Parking Notes: Concrete, Driveway, Epoxy Flooring, Garage, Garage Doo
Utilities: City Sewer, City Water, Concrete, Curbs, Electricity Available, Electricity Connected, Individual Gas Meter, Individual Water Meter, Natural Gas Available, Sidewalk
Window: Bay Window(s), Window Coverings
Local Schools
Elementary School: Garner
School District: Grand Prairie ISD
Listed By / Shown By
Listed By
Agency Name: Texas Premier Realty
Agency Contact: 800-544-9885
Agent Name: Artur Sargsyan

Shown By
Agent Name: Katelin Houck
Agent Phone: Cell: (254) 339-3356
Agency Title: Kelly, Realtors

Estimate Your Payment
Estimated Payment
$ 1,077.38 per month $952.54 Principal & Interest $0.00 Property Tax (data not provided by mls) $124.83 Homeowner's Insurance
117 Morningside Drive | MLS# 21384726
This single family home located at 117 Morningside Drive, Grand Prairie, TX 75052 is currently listed for sale with an asking price of $428,000. This property was built in 1990 and has 5 bedrooms and 2 full and 1 partial baths with 2657 sq. ft. Morningside Drive is located in the Westchester West A subdivision within the Grand Prairie ISD school district. Search Westchester West A real estate on katelinhouck.kellyrealtors.com today.