
BEDS4
BATHS3 full
SQUARE FEET3,243
MLS#21333595
STATUSActive
PROPERTY TYPEResidential - Single Family
SUBDIVISIONStone Lake Estates
SCHOOLSulphur Springs ISD
Property Description
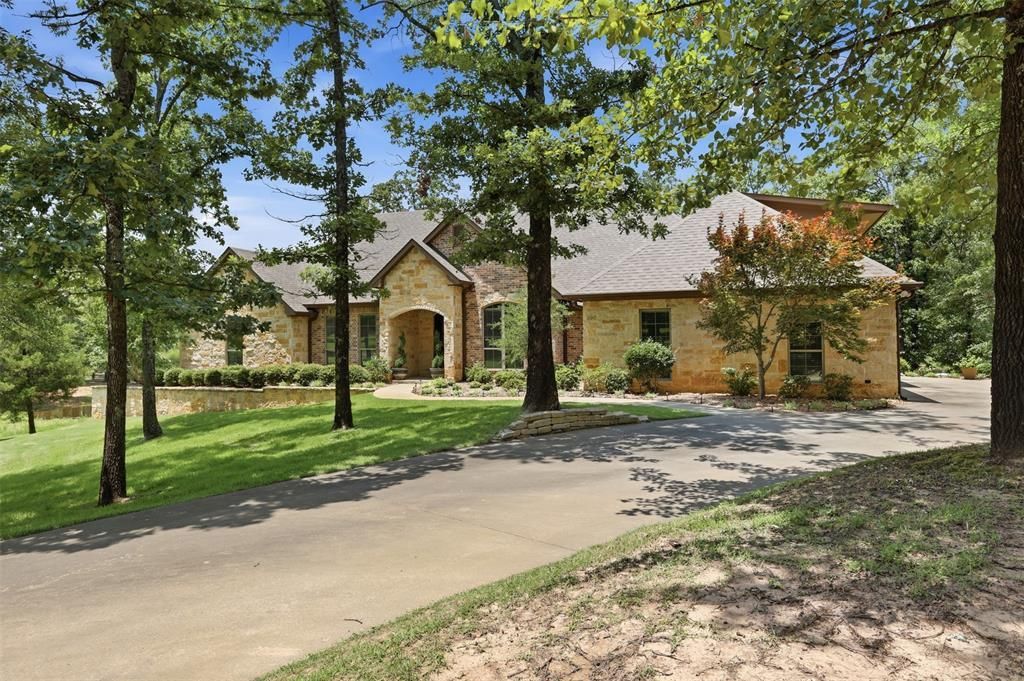
Experience peaceful luxury in Stone Lake Estates, one of Sulphur Springs' most desirable neighborhoods. Nestled on a beautifully wooded lot with mature landscaping, retaining walls, and a sprinkler system, this exceptional home overlooks the neighborhood lake and common area, creating a private setting for relaxing or entertaining. Enjoy morning coffee or evening sunsets from the covered porch and expansive low-maintenance composite deck with tranquil water views and great fishing nearby. The spacious primary suite showcases lake views, a spa-inspired bath, and a massive walk-in closet. Inside, soaring 9', 10' and 11' ceilings, wood-look tile flooring, and a striking stone fireplace create an inviting atmosphere. The upstairs bonus room is ideal as a game room, media room, second living area, or 5th bedroom. A guest bath opens to the deck, while foam insulation and a walk-in climate-controlled attic provide exceptional efficiency and storage.
Property Features
Property Type: Residential - Single Family
Cooling: Central Air, Electric
Fireplaces: 1
Garage: 3 car attached
Heating: Central, Electric
Lot Size: 1.85 Acres
Roof Type: Composition
Year Built: 2016
Amenities
Cable TV Available
Decorative Lighting
Granite Counters
High Speed Internet Available
Natural Woodwork
Walk-In Closet(s)
Covered Patio/Porch
Rain Gutters
Feature Descriptions
Appliances: Dishwasher, Disposal, Electric Cooktop, Electric Oven, Electric Water Heater, Microwave
Community Features: Lake, Other
Days on Site: 1
Exterior: Brick, Stone Veneer
Fencing: None
Fireplace: Gas Logs, Living Room, Propane
Flooring: Carpet, See Remarks, Tile
HOA Fee: 250/ Annually
Laundry: Electric Dryer Hookup, Utility Room, Full Size W/D Area
Lot: Acreage, Landscaped, Many Trees, Sprinkler System, Subdivision, Tank/ Pond
Parcel#: R000027023
Parking: Garage Door Opener
Parking Notes: Garage Door Opener
Patio/Porch: Covered, Deck, Rear Porch
Utilities: Aerobic Septic, All Weather Road, Cable Available, Co-op Electric, Co-op Water, Electricity Connected
Water Features: Lake Front - Common Area
Window: Window Coverings
Room Sizes
Bedroom-Primary: 19.00 x 16.00 Level - 1
Bedroom: 13.00 x 11.00 Level - 1
Bedroom: 13.00 x 12.00 Level - 1
Bath-Primary: 16.00 x 12.00 Level - 1
Bath-Full: 16.00 x 10.00 Level - 1
Bath-Full: 10.00 x 5.00 Level - 1
Kitchen: 15.00 x 13.00 Level - 1
Utility Room: 11.00 x 8.00 Level - 1
Family Room: 16.00 x 15.00 Level - 2
Living Room: 23.00 x 20.00 Level - 1
Dining Room: 15.00 x 11.00 Level - 1
Breakfast Room: 13.00 x 8.00 Level - 1
Local Schools
Elementary School: Sulphursp
School District: Sulphur Springs ISD
Listed By / Shown By
Listed By
Agency Name: Coldwell Banker Lakehaven Realtors
Agency Contact: 903-885-1534
Agent Name: Darla Reed

Shown By
Agent Name: Katelin Houck
Agent Phone: Cell: (254) 339-3356
Agency Title: Kelly, Realtors

Estimate Your Payment
Estimated Payment
$ 1,938.27 per month $1,713.69 Principal & Interest $0.00 Property Tax (data not provided by mls) $224.58 Homeowner's Insurance
118 Katie Ridge | MLS# 21333595
This single family home located at 118 Katie Ridge, Sulphur Springs, TX 75482 is currently listed for sale with an asking price of $770,000. This property was built in 2016 and has 4 bedrooms and 3 full baths with 3243 sq. ft. Katie Ridge is located in the Stone Lake Estates subdivision within the Sulphur Springs ISD school district. Search Stone Lake Estates real estate on katelinhouck.kellyrealtors.com today.