
BEDS4
BATHS4 full 1 partial
SQUARE FEET3,609
MLS#21334576
STATUSActive
PROPERTY TYPEResidential - Single Family
SUBDIVISIONBridges At Preston Xing Sec 1
SCHOOLGunter ISD
Property Description
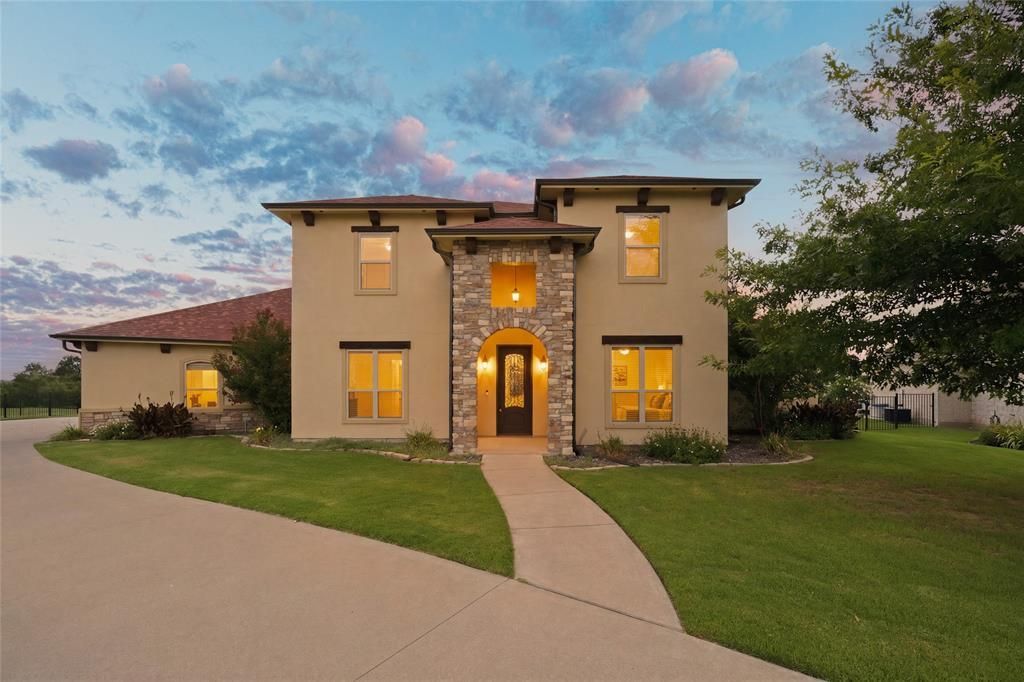
Nestled at the end of a quiet cul-de-sac, this stunning Mediterranean-style custom home offers luxury, privacy, on the best GOLF COURSE lot with beautiful views. Featuring a durable metal roof, elegant architecture, and an attached 3-car garage that can be used as a dedicated golf cart bay, this exceptional property was designed for both comfortable living and effortless entertaining. The two-story main home offers 3 bedrooms, 3.5 baths, beautiful hardwood floors, and a private study with a large closet that can easily serve as a fourth bedroom. The spacious floor plan includes a formal dining room, inviting living room with fireplace, and a second dining area adjacent to the chef's kitchen. The kitchen boasts a large island, abundant cabinetry, and a unique walk-through pantry leading to a custom-built SAFE ROOM. The oversized primary suite features custom built-in cabinetry, a spa-like bath with a large walk-in shower, and an enormous walk-in closet. A spacious utility room provides plenty of room for an extra refrigerator, freezer, and additional storage. Upstairs are two oversized bedrooms, each with an ensuite bath and walk-in closet, plus a huge central storage closet. Just off the garage is a versatile bonus room ideal for hobbies, crafts, a workout room, or climate-controlled storage. Guests will appreciate the privacy of the spacious pool house featuring a large bedroom, kitchenette, oversized bath with walk-in shower, and linen closet, making it perfect for extended family or visitors. Step outside to your private backyard oasis where the sparkling pool and expansive patios overlook the golf course, creating the perfect setting for entertaining or relaxing. With exceptional craftsmanship, flexible living spaces, stunning views, and a highly desirable cul-de-sac location, this one-of-a-kind property offers the perfect blend of elegance, comfort, and privacy.
Property Features
Property Type: Residential - Single Family
Cooling: Ceiling Fan(s), Central Air, Electric
Fireplaces: 2
Garage: 3 car attached
Heating: Central, Fireplace(s)
Home Style: Mediterranean
Lot Size: 0.36 Acres
Roof Type: Composition
Year Built: 2015
Amenities
Cable TV Available
Decorative Lighting
Granite Counters
High Speed Internet Available
Kitchen Island
Pantry
Walk-In Closet(s)
Covered Patio/Porch
Feature Descriptions
Appliances: Dishwasher, Disposal, Gas Cooktop, Gas Oven, Microwave, Plumbed For Gas in Kitchen, Refrigerator
Community Features: Club House, Community Pool, Golf, Playground, Pool
Exclusions: Golf cart and any personal items.
Fencing: Fenced, Wrought Iron
Fireplace: Brick, Living Room, Outside, Wood Burning
Flooring: Carpet, Hardwood, Tile, Wood
HOA Fee: 450/ Annually
Laundry: Utility Room, Full Size W/D Area
Lot: Adjacent to Greenbelt, Cul-De-Sac, Irregular Lot, On Golf Course, Subdivision
Parcel#: 261493
Parking: Concrete, Garage, Garage Faces Side, Golf Cart Garage, Lighted, Paved
Parking Notes: Concrete, Garage, Garage Faces Side, Golf Cart Garage
Patio/Porch: Covered
Pool: In Ground, Outdoor Pool, Private
Swimming Pool: Yes
Utilities: All Weather Road, Cable Available, City Sewer, City Water, Concrete
Local Schools
Elementary School: Gunter
School District: Gunter ISD
Listed By / Shown By
Listed By
Agency Name: Rise Realty
Agent Name: Michele Smith

Shown By
Agent Name: Katelin Houck
Agent Phone: Cell: (254) 339-3356
Agency Title: Kelly, Realtors

Estimate Your Payment
Estimated Payment
$ 2,202.58 per month $1,947.37 Principal & Interest $0.00 Property Tax (data not provided by mls) $255.21 Homeowner's Insurance
1200 Eagle Glen Pass | MLS# 21334576
This single family home located at 1200 Eagle Glen Pass, Gunter, TX 75058 is currently listed for sale with an asking price of $875,000. This property was built in 2015 and has 4 bedrooms and 4 full and 1 partial baths with 3609 sq. ft. Eagle Glen Pass is located in the Bridges At Preston Xing Sec 1 subdivision within the Gunter ISD school district. Search Bridges At Preston Xing Sec 1 real estate on katelinhouck.kellyrealtors.com today.