
BEDS3
BATHS2 full
SQUARE FEET1,362
MLS#2019482
STATUSNew
PROPERTY TYPERental - Single Family
SUBDIVISIONSPRING VALLEY
SCHOOLComal
Property Description
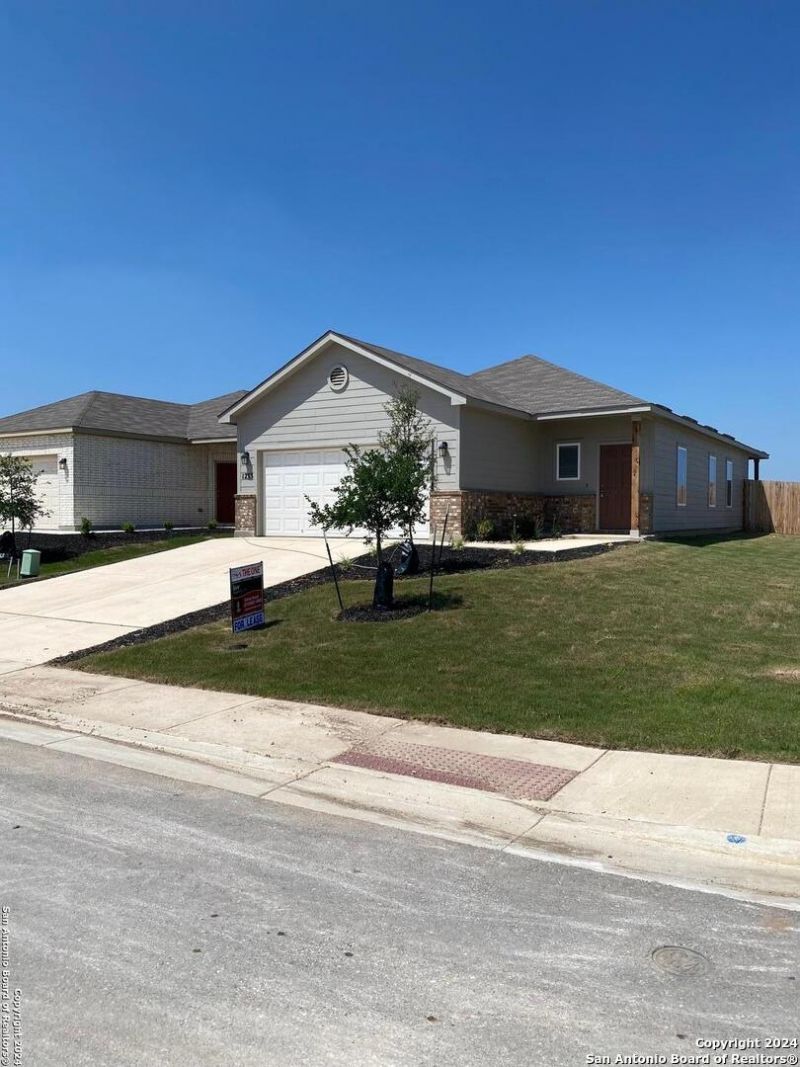
This beautiful corner lot home is only 2 years new and only 3 miles away from the Guadalupe River turnaround park of 35. Mitchell Plan loaded with curb appeal with its welcoming covered front porch and inviting front yard landscaping. This home features an open floor plan with three bedrooms, 2 bathrooms, a spacious owners suite, a stunning kitchen fully equipped with energy-efficient star appliances, generous granite counter space, and roomy pantry. Very nice home situated on a corner lot. Do not miss out on this one only minutes away from Landa Park, Schlitterbahn, Historic Gruene Hall and the Guadalupe river. Home is equiped with Smart Home Technology: Includes a D.R. Horton smart-home base package with a video front doorbell, smart lock, home hub, thermostat, and smart switch.
Property Features
Property Type: Rental - Single Family
Cooling: One Central
Fenced: Yes
Fuel Type: Electric
Heating: Central
Home Style: One Story, Traditional
Lot Size: 0.16 Acres
Roof Type: Composition
Year Built: 2023
Feature Descriptions
Accessibility: 2+ Access Exits, Ext Door Opening 36"+, Hallways 42" Wide, Low Pile Carpet, Level Lot, No Stairs, First Floor Bath, First Floor Bedroom, Stall Shower
Builder Name: RAUSCH COLEMAN
Days on Site: 5
Exterior: Brick, Cement Fiber
Exterior: Patio Slab, Privacy Fence, Double Pane Windows
Foundation: Slab
Inclusions: Ceiling Fans, Washer Connection, Dryer Connection, Microwave Oven, Stove/Range, Refrigerator, Disposal, Dishwasher, Ice Maker Connection, Smoke Alarm, Pre-Wired for Security, Electric Water Heater, Garage Door Opener, Smooth Cooktop
Interior: One Living Area, Liv/Din Combo, Eat-In Kitchen, Island Kitchen, Walk-In Pantry, Utility Room Inside, Secondary Bedroom Down,1st Floor Lvl/No Steps, Open Floor Plan, Pull Down Storage, Cable TV Available, High Speed Internet, All Bedrooms Downstairs, Laundry Main Level, Laundry Lower Level, Laundry Room, Walk in Closets, Attic - Pull Down Stairs, Attic - Radiant Barrier Decking
Lot: Corner, Level
Miscellaneous: Broker-Manager, Cluster Mail Box, School Bus
Neighborhood Amenities: None
Parking: Two Car Garage, Attached
Pool/Spa: None
Supplier - Electric: NBU Texas
Supplier - Garbage: City
Supplier - Sewer: CITY
Supplier - Water: NBU Texas
Type: Single Family Detached
Water/Sewer: Water System, City
Windows: All Remain
Room Sizes
Bedroom 2: 10 X 12
Bedroom 3: 10 X 10
Kitchen: 11 X 14
Family Room: 13 X 16
Utility Room: 7 X 7
E X try: 5 X 5
Local Schools
High School: Canyon
Middle School: Canyon
Elementary School: Freiheit
School District: Comal
Listed By / Shown By
Listed By
Agency Name: Keller Williams Heritage
Agency Phone: (210) 493-3030
Shown By
Agent Name: Katelin Houck
Agent Phone: Cell: (254) 339-3356
Agency Title: Kelly, Realtors
Agency Email: info@kellyrealtors.com
Agency Text: (254) 717-6447

1235 Whitneyway Ln | MLS# 2019482
This property located at 1235 Whitneyway Ln, New Braunfels, TX 78130 is currently listed for rent with an asking price of $1,845 / Monthly. Whitneyway Ln is located within the Comal school district. Search New Braunfels real estate on katelinhouck.kellyrealtors.com today.