
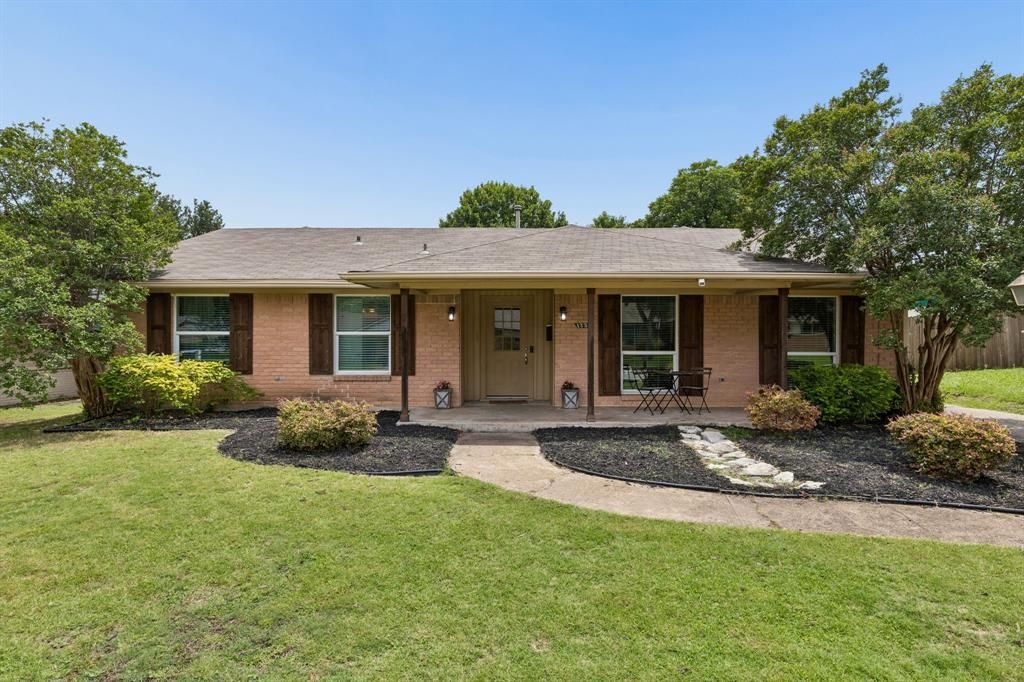
BEDS3
BATHS2 full
SQUARE FEET1,632
MLS#21312153
STATUSActive
PROPERTY TYPEResidential - Single Family
SUBDIVISIONRichardson Heights 09 1st Sec
SCHOOLRichardson ISD
Property Description
Welcome to 1239 Evergreen Drive, a beautifully maintained three bed, two bath Richardson gem where modern updates meet an incredible location.Step inside to find an open layout designed for easy living. While the aesthetic updates are stunning, it’s the behind-the-scenes improvements that truly set this property apart. You can breathe easy knowing the heavy lifting has already been done: all original cast iron plumbing has been replaced with modern PVC, and a brand-new water heater has just been installed. These are the kinds of high-value upgrades that offer years of worry-free homeownership.The lifestyle here is just as impressive as the house itself. Situated in a vibrant part of Richardson, you’re just moments away from a diverse array of local dining favorites and great restaurants. Plus, the property is situated just a short stroll from the highly rated elementary school, making the morning routine a breeze.1239 Evergreen Drive isn’t just a move-in-ready house, it’s a place to truly call home. Come see for yourself how the thoughtful renovations and prime location create a lifestyle you won’t want to miss!
Property Features
Property Type: Residential - Single Family
Cooling: Central Air
Garage: 2
Heating: Electric
Home Style: Ranch
Lot Size: 0.19 Acres
Roof Type: Shingle
Year Built: 1959
Amenities
Built-in Features
Cable TV Available
Eat-in Kitchen
Granite Counters
High Speed Internet Available
Kitchen Island
Open Floorplan
Pantry
Covered Patio/Porch
Rain Gutters
Private Yard
Feature Descriptions
Appliances: Built-in Gas Range, Dishwasher, Disposal, Electric Oven, Gas Cooktop, Gas Water Heater, Microwave, Refrigerator, Washer
Community Features: Curbs
Days on Site: 22
Exterior: Brick
Flooring: Carpet, Hardwood, Tile
Laundry: Electric Dryer Hookup, In Hall, Full Size W/D Area, Washer Hookup, On Site
Lot: Interior Lot, Landscaped, Lrg. Backyard Grass, Subdivision
Parcel#: 42167500940020000
Parking: Additional Parking, Concrete, Direct Access, Drive Through, Garage, Garage Faces Front, Garage Single Door
Parking Notes: Additional Parking, Concrete, Direct Access, Drive Th
Patio/Porch: Front Porch
Utilities: Alley, Asphalt, Cable Available, City Sewer, City Water, Concrete, Curbs, Electricity Available, Individual Gas Meter, Individual Water Meter, Sewer Available, Sidewalk
Window: Window Coverings
Local Schools
Elementary School: Arapaho
School District: Richardson ISD
Listed By / Shown By
Listed By
Agency Name: Compass RE Texas, LLC
Agency Contact: 214-546-6315
Agent Name: Carrie Himel

Shown By
Agent Name: Katelin Houck
Agent Phone: Cell: (254) 339-3356
Agency Title: Kelly, Realtors

Estimate Your Payment
Estimated Payment
$ 1,107.58 per month $979.25 Principal & Interest $0.00 Property Tax (data not provided by mls) $128.33 Homeowner's Insurance
1239 Evergreen Drive | MLS# 21312153
This single family home located at 1239 Evergreen Drive, Richardson, TX 75080 is currently listed for sale with an asking price of $440,000. This property was built in 1959 and has 3 bedrooms and 2 full baths with 1632 sq. ft. Evergreen Drive is located in the Richardson Heights 09 1st Sec subdivision within the Richardson ISD school district. Search Richardson Heights 09 1st Sec real estate on katelinhouck.kellyrealtors.com today.