
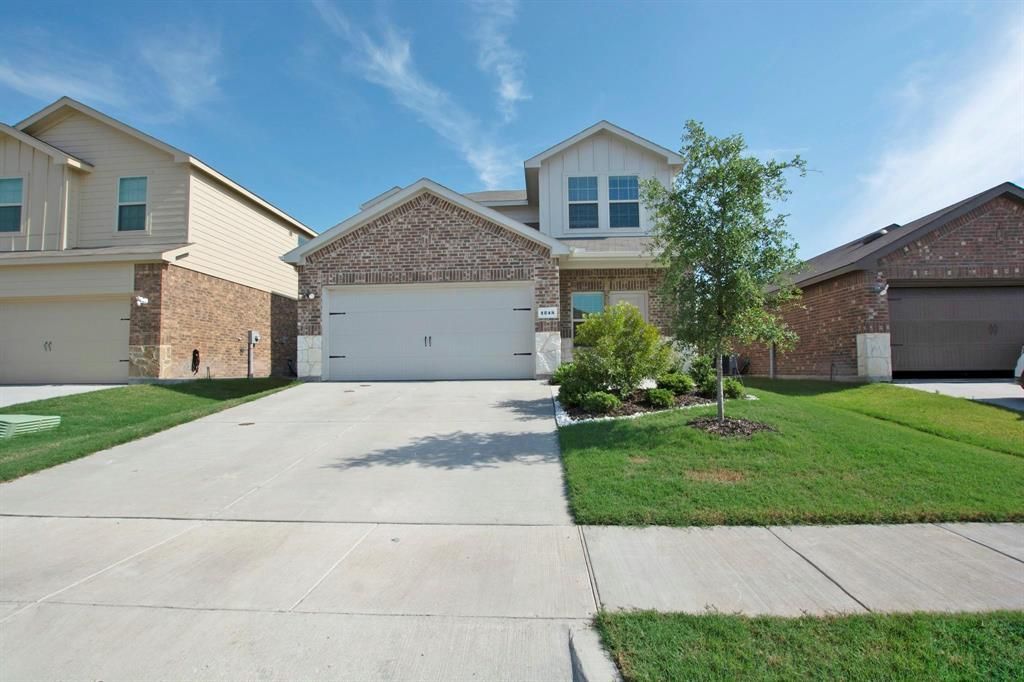
BEDS4
BATHS2 full 1 partial
SQUARE FEET2,202
MLS#21398431
STATUSActive
PROPERTY TYPEResidential - Single Family
SUBDIVISIONTravis Ranch South Mesquite
SCHOOLForney ISD
Property Description
Thoughtfully upgraded and designed for comfortable living, this 4-bedroom, 2.5-bath home offers two living areas and a versatile two-story layout. The downstairs primary bedroom overlooks the expansive backyard, providing a peaceful retreat. Three additional bedrooms and a second living area upstairs offer flexible space for relaxing, entertaining, or everyday activities. Owner-selected upgrades include recessed lighting, granite countertops, and luxury vinyl plank flooring. With living spaces on both levels and a large yard offering plenty of room to enjoy the outdoors, this home beautifully combines style, comfort, and functionality.
Property Features
Property Type: Residential - Single Family
Cooling: Central Air, Electric
Garage: 2 car attached
Heating: Central, Electric
Home Style: Traditional
Lot Size: 0.13 Acres
Roof Type: Composition
Year Built: 2021
Amenities
Granite Counters
High Speed Internet Available
Kitchen Island
Walk-In Closet(s)
Covered Patio/Porch
Feature Descriptions
Appliances: Dishwasher, Disposal, Electric Range, Microwave
Days on Site: 2
Exterior: Brick, Stone Veneer
Fencing: Wood
Flooring: Luxury Vinyl Plank
HOA Fee: 410/ Annually
Laundry: Full Size W/D Area
Lot: Interior Lot, Lrg. Backyard Grass
Parcel#: 211855
Parking: Driveway
Parking Notes: Driveway
Patio/Porch: Covered
Utilities: City Sewer, City Water, Concrete, Curbs
Local Schools
Elementary School: Lewis
School District: Forney ISD
Listed By / Shown By
Listed By
Agency Name: RE/MAX Four Corners
Agency Contact: 972-396-9100
Agent Name: Angela Key

Shown By
Agent Name: Katelin Houck
Agent Phone: Cell: (254) 339-3356
Agency Title: Kelly, Realtors

Estimate Your Payment
Estimated Payment
$ 754.92 per month $667.45 Principal & Interest $0.00 Property Tax (data not provided by mls) $87.47 Homeowner's Insurance
1245 Delmita Drive | MLS# 21398431
This single family home located at 1245 Delmita Drive, Forney, TX 75126 is currently listed for sale with an asking price of $299,900. This property was built in 2021 and has 4 bedrooms and 2 full and 1 partial baths with 2202 sq. ft. Delmita Drive is located in the Travis Ranch South Mesquite subdivision within the Forney ISD school district. Search Travis Ranch South Mesquite real estate on katelinhouck.kellyrealtors.com today.