
BEDS4
BATHS3 full 1 partial
SQUARE FEET3,709
MLS#21296967
STATUSActive
PROPERTY TYPEResidential - Single Family
SUBDIVISIONThe Resort on Eagle Mountain
SCHOOLEagle MT-Saginaw ISD
Property Description
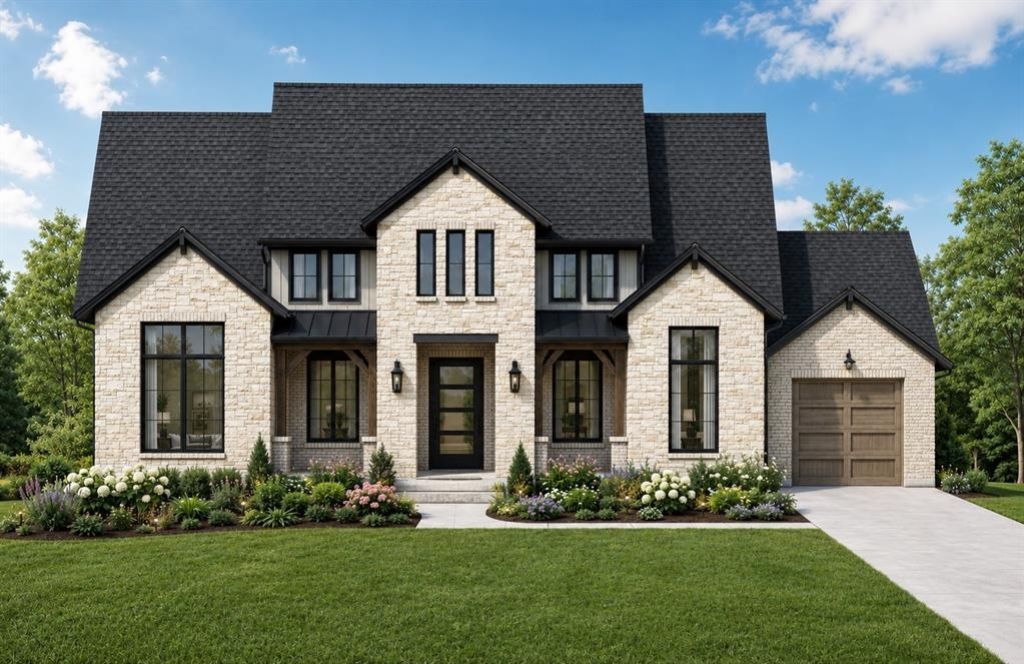
Experience lakeside living at its finest in this exquisite custom home nestled on the shores of Eagle Mountain Lake. Boasting 4 spacious bedrooms, 3.5 designer bathrooms, and a 3-car garage, this home offers an ideal blend of elegance, comfort, and functionality.Step into an expansive open-concept great room, kitchen, and dining area, perfectly designed for entertaining. The chef-inspired kitchen features an upgraded appliance package including a 48” 6-burner gas cooktop, double wall ovens, and a built-in refrigerator. Custom cabinetry throughout the home is enhanced by soft-close drawers, adding both style and convenience.The white oak wood flooring flows seamlessly through all living spaces, into the luxurious primary suite and the 3 secondary bedrooms. Step outside to a massive, covered patio with outdoor fireplace overlooking breathtaking lake views—an ideal space for relaxing or hosting guests.With too many high-end features to list, this home is truly a must-see. Schedule your private tour today and discover the ultimate in luxury lake living.This home is under construction, with expected completion November 2026.
Property Features
Property Type: Residential - Single Family
Cooling: Ceiling Fan(s), Central Air, Electric, Heat Pump
Fireplaces: 1
Garage: 3 car attached
Heating: Heat Pump
Home Style: Contemporary/Modern, Traditional
Lot Size: 0.32 Acres
Roof Type: Composition, Metal
Year Built: 2026
Amenities
Decorative Lighting
Flat Screen Wiring
Granite Counters
High Speed Internet Available
In-Law Suite Floorplan
Kitchen Island
Open Floorplan
Pantry
Walk-In Closet(s)
Wired for Data
Covered Patio/Porch
Rain Gutters
Feature Descriptions
Appliances: Built-in Refrigerator, Dishwasher, Disposal, Electric Water Heater, Gas Cooktop, Microwave, Double Oven, Vented Exhaust Fan
Body of Water: Eagle Mountain
Days on Site: 38
Exterior: Brick, Frame, Rock/Stone
Fencing: Wood, Wrought Iron
Fireplace: Family Room, Gas Logs, Gas Starter
Flooring: Carpet, Ceramic Tile, Wood
Green Features: Appliances, HVAC, Thermostat, Windows
HOA Fee: 693/ Quarterly
Laundry: Electric Dryer Hookup, Utility Room, Full Size W/D Area, Dryer Hookup, Washer Hookup
Lot: Interior Lot, Subdivision
Lot Dimensions: 13,875 sq ft
Parcel#: 42612894
Parking: Additional Parking, Garage Faces Front, Garage Single Door
Parking Notes: Additional Parking, Garage Faces Front, Garage Singl
Pool: In Ground
Swimming Pool: Yes
Utilities: City Sewer, City Water
Water Features: Canal (Man Made)
Room Sizes
Bedroom-Primary: 19.00 x 16.00 Level - 1
Dining Room: 12.00 x 21.00 Level - 1
Living Room: 27.00 x 21.00 Level - 1
Kitchen: 20.00 x 14.00 Level - 1
Bedroom: 15.00 x 12.00 Level - 1
Bedroom: 15.00 x 14.00 Level - 1
Bedroom: 14.00 x 12.00 Level - 1
Media Room: 19.00 x 13.00 Level - 1
Laundry: 11.00 x 10.00 Level - 1
Office: 13.00 x 12.00 Level - 1
Local Schools
Elementary School: Eaglemount
School District: Eagle MT-Saginaw ISD
Listed By / Shown By
Listed By
Agency Name: Ultima Real Estate
Agency Contact: 214-714-7464
Agent Name: Mey-Ling Pauri

Shown By
Agent Name: Katelin Houck
Agent Phone: Cell: (254) 339-3356
Agency Title: Kelly, Realtors

Estimate Your Payment
Estimated Payment
$ 5,009.29 per month $4,428.88 Principal & Interest $0.00 Property Tax (data not provided by mls) $580.42 Homeowner's Insurance
12463 Palmer Drive | MLS# 21296967
This single family home located at 12463 Palmer Drive, Fort Worth, TX 76179 is currently listed for sale with an asking price of $1,990,000. This property was built in 2026 and has 4 bedrooms and 3 full and 1 partial baths with 3709 sq. ft. Palmer Drive is located in the The Resort on Eagle Mountain subdivision within the Eagle MT-Saginaw ISD school district. Search The Resort On Eagle Mountain real estate on katelinhouck.kellyrealtors.com today.