
BEDS3
BATHS2 full
SQUARE FEET1,487
MLS#21337925
STATUSActive
PROPERTY TYPEResidential - Single Family
SUBDIVISIONLow
SCHOOLAlba-Golden ISD
Property Description
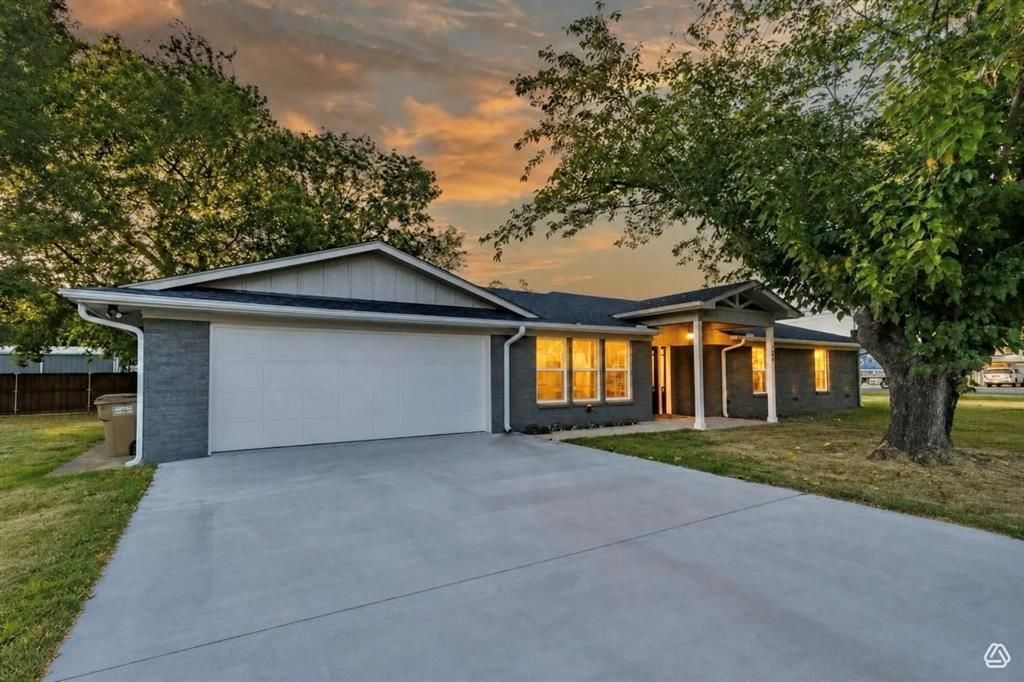
Offered $6,000 below appraisal and open to seller financing, this fully renovated property combines extensive 2025 updates, a half-acre corner lot, and a location approximately 2 miles from Lake Fork. This property offers flexibility for buyers seeking a primary residence, second home, or investment property. It may also be purchased fully furnished for a move-in-ready option. Renovated in 2025, the property features a new roof, windows, HVAC system, water heater, rain gutters, recessed lighting, fresh interior paint, Luxury vinyl flooring, and new carpet in three bedrooms. With two full bathrooms that have been fully updated, offer a spa like feel with smart vanity mirrors, free-standing soaking tub and a glass walk-in shower. Flat-screen TV connections in four rooms for add modern convenience. Outside, the covered entry patio with recessed lighting creates an inviting arrival, while the oversized half-acre corner lot provides additional space for boat and or additional parking spaces. A metal shed offers convenient storage and conveys with the property.(This property is also listed as a Commercial property see MLS: 21377997). Extensive renovations, seller-financing availability, and proximity to Lake Fork, this property offers a distinctive combination of flexibility and location. Schedule a private showing to experience the property and its possibilities in person.
Property Features
Property Type: Residential - Single Family
Cooling: Central Air, Electric
Garage: 2 car attached
Heating: Central, Electric
Lot Size: 0.50 Acres
Year Built: 1985
Amenities
Built-in Features
Flat Screen Wiring
Granite Counters
Kitchen Island
Open Floorplan
Awning(s)
Covered Patio/Porch
Rain Gutters
Lighting
Feature Descriptions
Appliances: Dishwasher, Electric Range, Electric Water Heater, Microwave
Days on Site: 55
Exclusions: Staging Furniture and Decor
Flooring: Carpet, Luxury Vinyl Plank
Laundry: Electric Dryer Hookup, Utility Room, Full Size W/D Area, Washer Hookup
Lot: Corner Lot, Many Trees
Parcel#: R40517
Parking: Concrete, Driveway, Garage, Garage Door Opener
Parking Notes: Concrete, Driveway, Garage, Garage Door Opener
Patio/Porch: Covered
Utilities: City Sewer, City Water
Room Sizes
Bedroom-Primary: 13.00 x 11.00 Level - 1
Bedroom: 14.00 x 10.00 Level - 1
Bedroom: 13.00 x 10.00 Level - 1
Dining Room: 12.00 x 11.00 Level - 1
Kitchen: 15.00 x 11.00 Level - 1
Laundry: 7.00 x 5.00 Level - 1
Living Room: 19.00 x 14.00 Level - 1
Local Schools
Elementary School: Albagolden
School District: Alba-Golden ISD
Listed By / Shown By
Listed By
Agency Name: Ebby Halliday, REALTORS
Agency Contact: 972-783-0000
Agent Name: Victoria Martinez

Shown By
Agent Name: Katelin Houck
Agent Phone: Cell: (254) 339-3356
Agency Title: Kelly, Realtors

Estimate Your Payment
Estimated Payment
$ 805.51 per month $712.18 Principal & Interest $0.00 Property Tax (data not provided by mls) $93.33 Homeowner's Insurance
128 N Osborn Street | MLS# 21337925
This single family home located at 128 N Osborn Street, Alba, TX 75410 is currently listed for sale with an asking price of $320,000. This property was built in 1985 and has 3 bedrooms and 2 full baths with 1487 sq. ft. N Osborn Street is located in the Low subdivision within the Alba-Golden ISD school district. Search Low real estate on katelinhouck.kellyrealtors.com today.