
BEDS4
BATHS2 full
SQUARE FEET1,980
MLS#1999729
STATUSNew
PROPERTY TYPEResidential - Single Family
SUBDIVISIONVALENCIA
SCHOOLNorth East ISD
Property Description
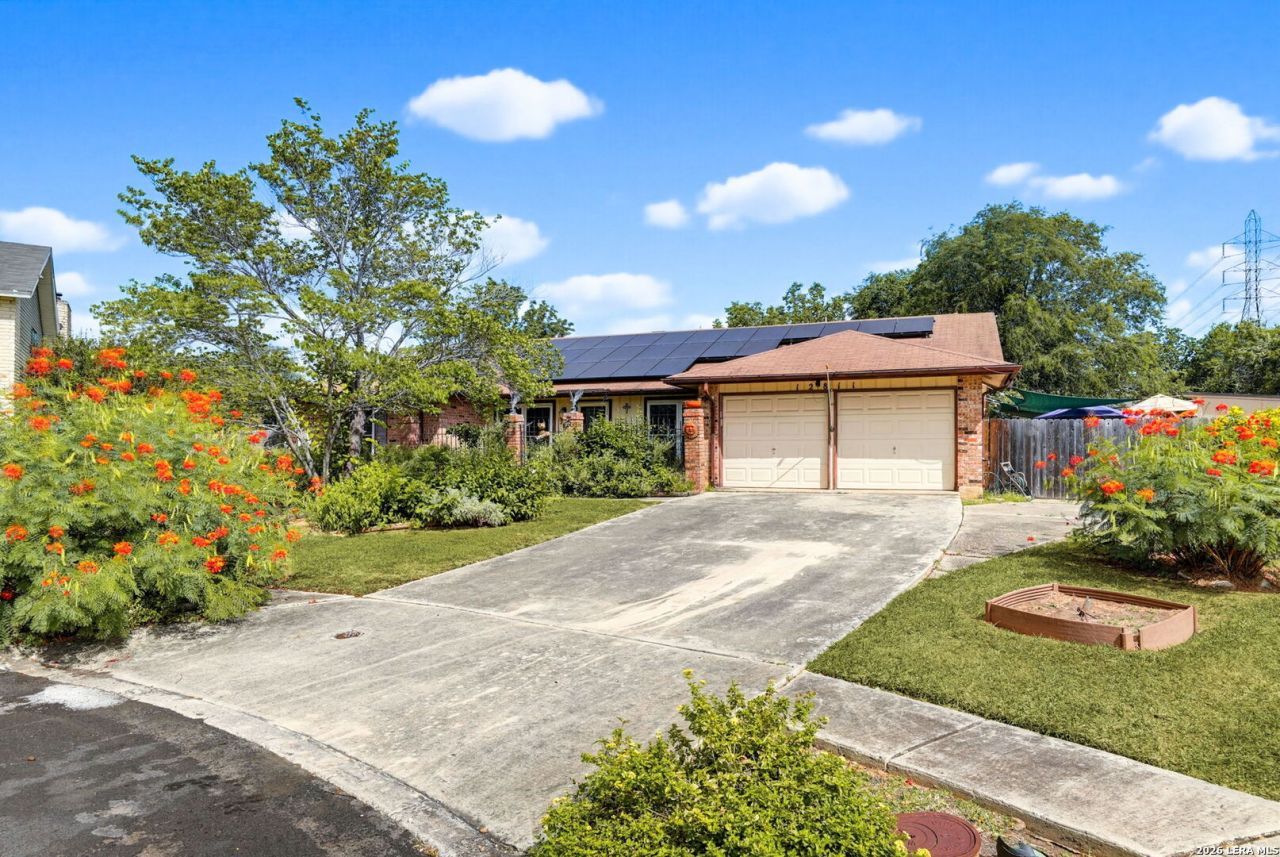
Welcome to this well maintained beautiful 4 bedroom 2 bathroom home tucked away on a quiet cul de sac. Enjoy a bright naturally lit living room, spacious sunroom, and a beautifully resurfaced in-ground pool thats perfect for entertaining. Recent updates included newer windows, a tankless water heater, and energy-saving solar panels. The kitchen features gas cooking, and the home offers wheelchair accessibility for added convenience. This home blends established neighborhood charm with modern improvements. Conveniently located near shopping, dining, parks, schools and major highways. With a functional floorplan, generous living space, and desirable features inside and out this home is ready for its next owner to make it their own.
Property Features
Property Type: Residential - Single Family
Cooling: One Central
Fenced: Yes
Fireplaces: 1
Fuel Type: Electric
Heating: Central
Home Style: One Story
Lot Size: 0.29 Acres
Roof Type: Composition
Stories: 1.0
Taxes: $7,897
Year Built: 1973
Feature Descriptions
Accessibility: Other Main Level Modifications, No Stairs, First Floor Bath, Full Bath/Bed on 1st Flr, First Floor Bedroom, Ramp - Main Level, Wheelchair Adaptable, Wheelchair Ramp(s)
Builder Name: Morton Southwest
Days on Site: 5
Energy Efficient: Tankless Water Heater
Exterior: Patio Slab, Covered Patio, Privacy Fence, Double Pane Windows, Storage Building/Shed, Has Gutters, Mature Trees
Exterior: Brick,3 Sides Masonry
Fireplace: One
Flooring: Carpeting, Laminate
Foundation: Slab
Green Features: Drought Tolerant Plants, Solar Panels
HOA Mandatory: No
Inclusions: Ceiling Fans, Washer Connection, Dryer Connection, Stove/Range, Gas Cooking, Refrigerator, Dishwasher, Garage Door Opener, Plumb for Water Softener, City Garbage service
Interior: Two Living Area, Separate Dining Room, Eat-In Kitchen, Two Eating Areas,1st Floor Lvl/No Steps, High Ceilings, Open Floor Plan
Lot: Cul-de-Sac/Dead End,1/4 - 1/2 Acre
Miscellaneous: None/not applicable
Neighborhood Amenities: None
Parking: Two Car Garage, Attached
Pool/Spa: In Ground Pool, Fenced Pool
Supplier - Electric: CPS
Supplier - Gas: CPS
Supplier - Water: SAWS
Swimming Pool: Yes
Tax By Multiple Counties: No
Type: Single Family Detached
Water/Sewer: City
Windows: Some Remain
Room Sizes
Bedroom 2: 14 X 11
Bedroom 3: 11 X 10
Bedroom 4: 11 X 10
Kitchen: 14 X 11
Breakfast Room: 10 X 9
Dining Room: 14 X 11
Living Room: 14 X 12
Utility Room: 6 X 5
E X try: 14 X 4
Additional Living Room: 30 X 12
Local Schools
High School: Madison
Middle School: Wood
Elementary School: El Dorado
School District: North East ISD
Listed By / Shown By
Listed By
Agency Name: Vivid Realty, LLC
Agency Phone: (210) 920-4211
Shown By
Agent Name: Katelin Houck
Agent Phone: Cell: (254) 339-3356
Agency Title: Kelly, Realtors
Agency Email: info@kellyrealtors.com
Agency Text: (254) 717-6447

Estimate Your Payment
Estimated Payment
$ 1,488.77 per month $734.44 Principal & Interest $658.08 Property Tax $96.25 Homeowner's Insurance
12811 Varrientos St | MLS# 1999729
This single family home located at 12811 Varrientos St, San Antonio, TX 78233 is currently listed for sale with an asking price of $330,000. This property was built in 1973 and has 4 bedrooms and 2 full baths with 1980 sq. ft. Varrientos St is located in the VALENCIA subdivision within the North East ISD school district. Search VALENCIA real estate on katelinhouck.kellyrealtors.com today.