
BEDS4
BATHS2 full 1 partial
SQUARE FEET2,254
MLS#21323870
STATUSActive
PROPERTY TYPEResidential - Single Family
SUBDIVISIONTravis Ranch South Mesquite
SCHOOLForney ISD
Property Description
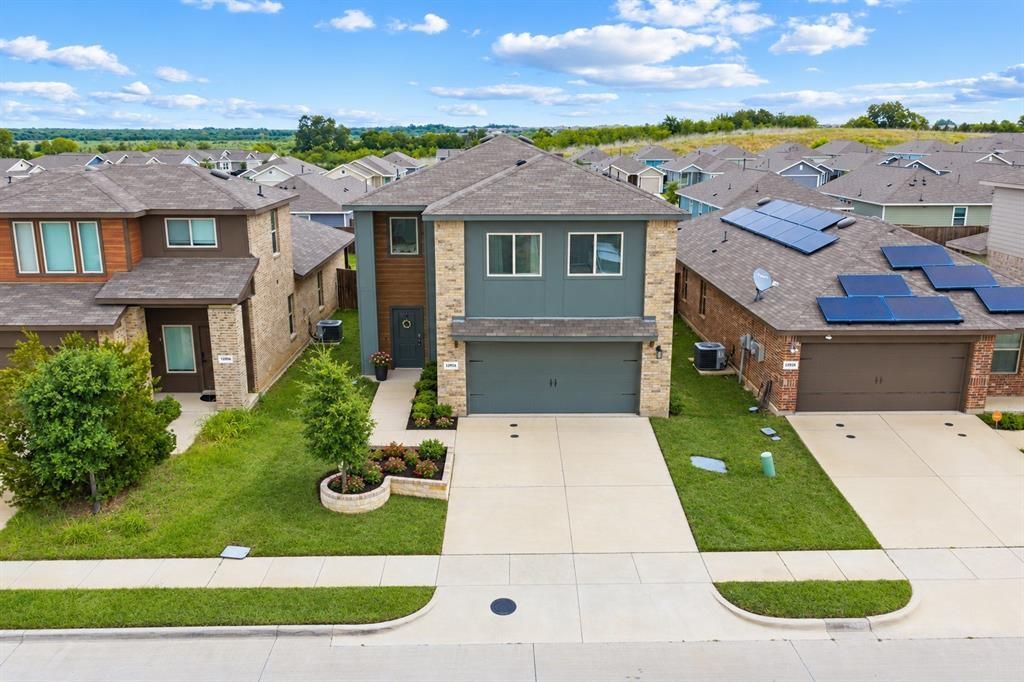
Built in 2021, this 4-bedroom home in Travis Ranch pairs modern finishes with a flexible layout designed for everyday living. With 2,254 square feet, 2.5 baths, and a two-car garage, there’s room to spread out and make it your own.The open main level connects the kitchen, dining, and living areas, making it easy to host friends or keep everyone together on a busy weeknight. The kitchen features upgraded cabinetry, stainless steel appliances, a large single-basin sink, and plenty of counter space. Custom entry wallpaper, decorative wall molding, accent walls, and upgraded lighting add character throughout.Upstairs, the primary suite includes a walk-in closet and private bath. A second living area offers flexible space for a game room, media room, office, or playroom. The customized laundry room adds built-in cabinetry and floating shelves, while the fenced backyard and covered patio provide space to relax outdoors.Travis Ranch residents have access to community parks, a pool, and walking trails. The home is also convenient to Costco, shopping, dining, and major routes connecting Forney to Dallas, Mesquite, and Terrell.
Property Features
Property Type: Residential - Single Family
Cooling: Ceiling Fan(s), Central Air, Electric
Garage: 2 car attached
Heating: Central, Electric
Home Style: Traditional
Lot Size: 0.11 Acres
Roof Type: Asphalt
Year Built: 2021
Amenities
Built-in Features
Cable TV Available
Decorative Lighting
Eat-in Kitchen
High Speed Internet Available
Kitchen Island
Open Floorplan
Pantry
Walk-In Closet(s)
Feature Descriptions
Appliances: Dishwasher, Disposal, Electric Range, Electric Water Heater, Microwave
Days on Site: 81
Exterior: Brick, Rock/Stone, Wood
Fencing: Wood
Flooring: Carpet, Luxury Vinyl Plank
HOA Fee: 400/ Annually
Laundry: Utility Room, Full Size W/D Area
Lot: Interior Lot, Level, Lrg. Backyard Grass, Sprinkler System, Subdivision
Parcel#: 211697
Parking: Concrete, Driveway, Garage, Garage Faces Front
Parking Notes: Concrete, Driveway, Garage, Garage Faces Front
Utilities: Co-op Electric, Concrete, Curbs, Electricity Connected, Individual Water Meter, MUD Sewer, MUD Water
Local Schools
Elementary School: Criswell
School District: Forney ISD
Listed By / Shown By
Listed By
Agency Name: CENTURY 21 Judge Fite Co.
Agency Contact: 469-338-1210
Agent Name: Nick Termini

Shown By
Agent Name: Katelin Houck
Agent Phone: Cell: (254) 339-3356
Agency Title: Kelly, Realtors

Estimate Your Payment
Estimated Payment
$ 704.82 per month $623.16 Principal & Interest $0.00 Property Tax (data not provided by mls) $81.67 Homeowner's Insurance
1294 Delmita Drive | MLS# 21323870
This single family home located at 1294 Delmita Drive, Forney, TX 75126 is currently listed for sale with an asking price of $279,999. This property was built in 2021 and has 4 bedrooms and 2 full and 1 partial baths with 2254 sq. ft. Delmita Drive is located in the Travis Ranch South Mesquite subdivision within the Forney ISD school district. Search Travis Ranch South Mesquite real estate on katelinhouck.kellyrealtors.com today.