
BEDS4
BATHS2 full
SQUARE FEET1,698
MLS#1967646
STATUSActive Option
PROPERTY TYPEResidential - Single Family
SUBDIVISIONVALENCIA
SCHOOLNorth East ISD
Property Description
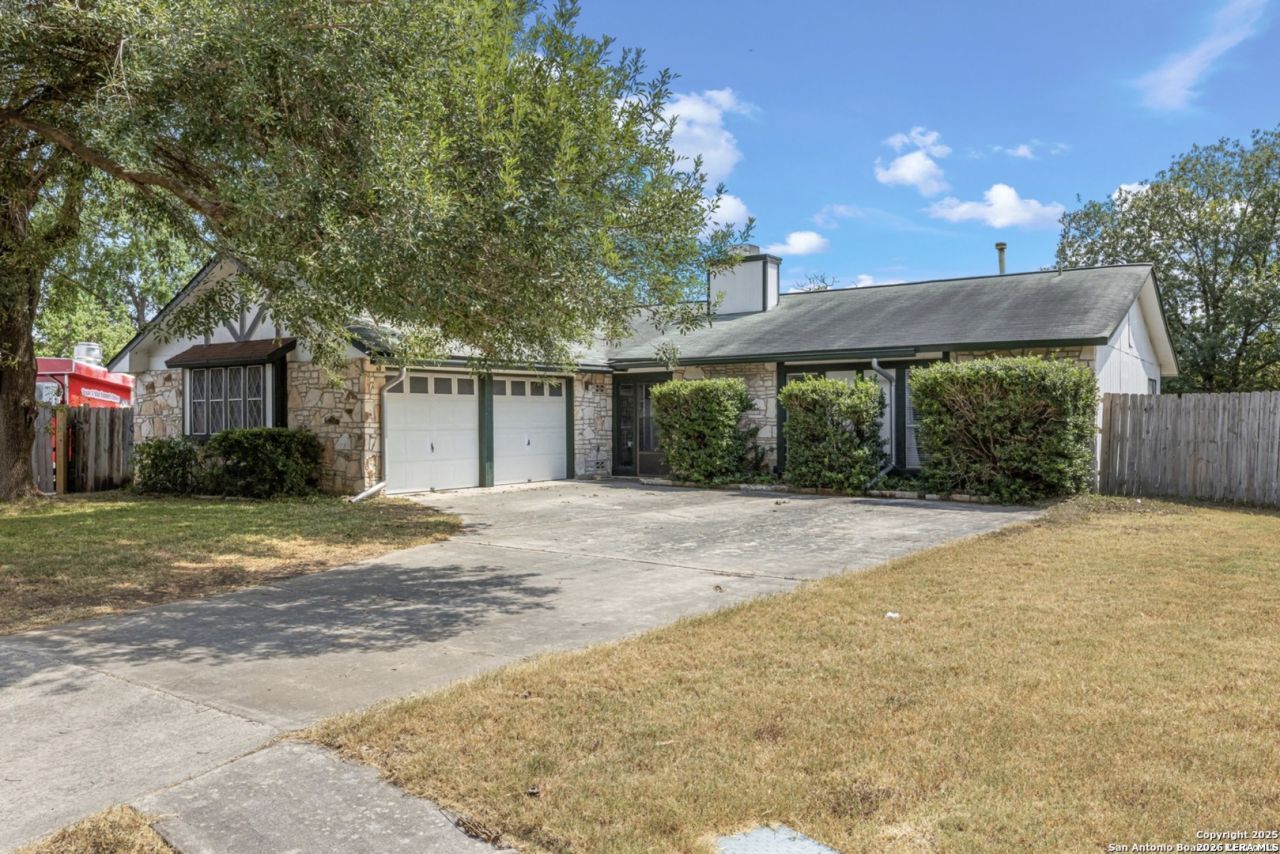
This beautifully updated single-story home blends modern style with everyday comfort, offering 4 spacious bedrooms, 2 updated bathrooms, and a bright, open floor plan designed for both relaxed living and effortless entertaining. The remodeled kitchen is a true highlight, featuring sleek quartz countertops, stainless steel appliances, and seamless sightlines into the inviting living and dining spaces-perfect for gathering with family and friends. Step outside to a generously sized, landscaped backyard complete with a large patio, ideal for outdoor dining, weekend entertaining, or unwinding in your own private retreat. Situated in a highly sought-after neighborhood near top-rated schools, parks, shopping, and major commuter routes, this move-in-ready home truly has it all.
Property Features
Property Type: Residential - Single Family
Cooling: One Central
Fireplaces: 1
Fuel Type: Electric
Heating: Central
Home Style: One Story
Lot Size: 0.29 Acres
Roof Type: Composition
Stories: 1.0
Taxes: $6,875
Year Built: 1977
Feature Descriptions
Builder Name: unknown
Currenty Leased: No
Days on Site: 61
Exterior: Stone/Rock, Siding
Fireplace: One, Living Room
Flooring: Laminate
Foundation: Slab
HOA Mandatory: Voluntary
Inclusions: Ceiling Fans, Washer Connection, Dryer Connection, Cook Top, Built-In Oven, Microwave Oven, Refrigerator, Disposal, Dishwasher, Pre-Wired for Security
Interior: One Living Area, Separate Dining Room, Utility Room Inside, Laundry in Kitchen, Walk in Closets
Neighborhood Amenities: None
Parking: Two Car Garage
Pool/Spa: None
Tax By Multiple Counties: No
Type: Single Family Detached
Water/Sewer: Water System
Windows: All Remain
Room Sizes
Bedroom 2: 12 X 12
Bedroom 3: 11 X 12
Bedroom 4: 14 X 13
Kitchen: 9 X 16
Living Room: 21 X 22
Local Schools
High School: Madison
Middle School: Wood
Elementary School: El Dorado
School District: North East ISD
Listed By / Shown By
Listed By
Agency Name: LPT Realty, LLC
Agency Phone: (877) 366-2213
Shown By
Agent Name: Katelin Houck
Agent Phone: Cell: (254) 339-3356
Agency Title: Kelly, Realtors
Agency Email: info@kellyrealtors.com
Agency Text: (254) 717-6447

Estimate Your Payment
Estimated Payment
$ 1,202.22 per month $556.39 Principal & Interest $572.92 Property Tax $72.92 Homeowner's Insurance
13200 Montecito | MLS# 1967646
This single family home located at 13200 Montecito, San Antonio, TX 78233 is currently listed for sale with an asking price of $250,000. This property was built in 1977 and has 4 bedrooms and 2 full baths with 1698 sq. ft. Montecito is located in the VALENCIA subdivision within the North East ISD school district. Search VALENCIA real estate on katelinhouck.kellyrealtors.com today.