
BEDS3
BATHS2 full
SQUARE FEET1,681
MLS#2001397
STATUSNew
PROPERTY TYPEResidential - Single Family
SUBDIVISIONVALENCIA
SCHOOLNorth East ISD
Property Description
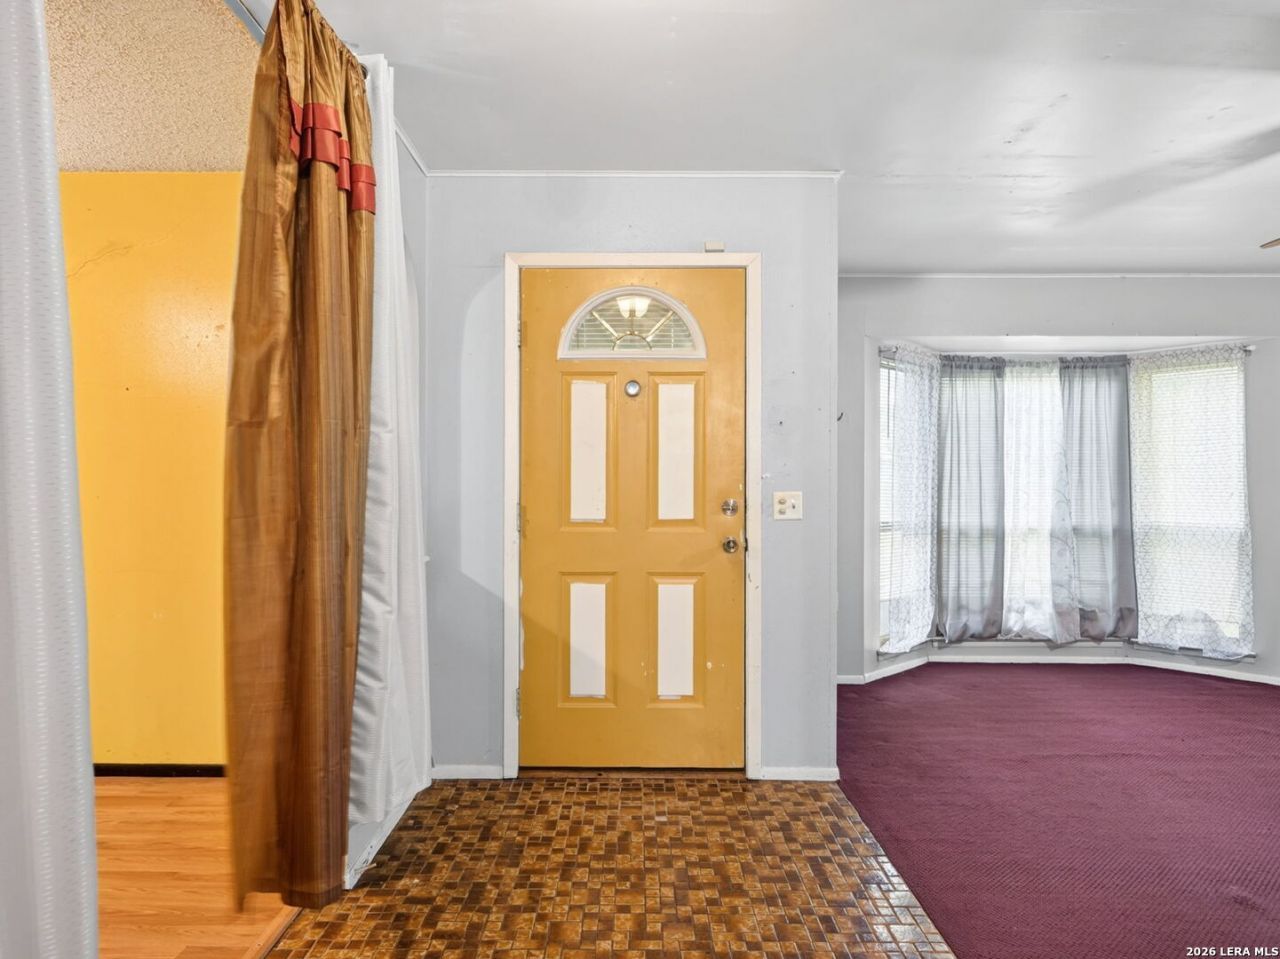
A great opportunity to create the home youve been envisioning. Full of potential, this single-story home offers a great opportunity for a buyer looking to personalize a property or an investor seeking their next project. The functional layout includes two living areas, a separate dining space, a kitchen with breakfast bar, and a spacious living area anchored by a white brick fireplace. The home features three bedrooms, two full baths, ceiling fans, a bay window in the front living area, and a large, enclosed patio that offers additional covered outdoor space. The attached garage provides storage or workspace potential, while the backyard includes mature trees, fencing, and room to reimagine the outdoor area. This property is being sold as-is and offers a wonderful opportunity for the next owner to personalize and improve the home over time.
Property Features
Property Type: Residential - Single Family
Cooling: One Central
Fenced: Yes
Fireplaces: 1
Fuel Type: Natural Gas
Heating: Central
Home Style: One Story
Lot Size: 0.19 Acres
Roof Type: Composition
Stories: 1.0
Taxes: $5,887
Year Built: 1977
Feature Descriptions
Accessibility: 2+ Access Exits, Doors-Swing-In, Entry Slope less than 1 foot, Low Pile Carpet, Lowered Light Switches, No Steps Down, No Stairs, First Floor Bath, Full Bath/Bed on 1st Flr, First Floor Bedroom, Stall Shower, Thresholds less than 5/8 of an inch
Builder Name: Unknown
Currenty Leased: No
Energy Efficient: Storm Doors, Ceiling Fans
Exterior: Brick, Siding
Exterior: Privacy Fence, Mature Trees, Screened Porch, Storm Doors
Fireplace: One, Family Room, Wood Burning
Flooring: Carpeting, Vinyl
Foundation: Slab
HOA Mandatory: Voluntary
Improvements: Street Paved, Curbs, Sidewalks, Streetlights, Asphalt, City Street
Inclusions: Ceiling Fans, Washer Connection, Dryer Connection, Washer, Dryer, Self-Cleaning Oven, Stove/Range, Refrigerator, Vent Fan, Smoke Alarm, Gas Water Heater, City Garbage service
Interior: Two Living Area, Separate Dining Room, Breakfast Bar, Utility Room Inside, Secondary Bedroom Down,1st Floor Lvl/No Steps, Cable TV Available, High Speed Internet, All Bedrooms Downstairs, Laundry Main Level, Laundry Room, Walk in Closets, Attic - Pull Down Stairs
Lot: Mature Trees (ext feat)
Miscellaneous: Virtual Tour, As-Is
Neighborhood Amenities: None
Parking: Two Car Garage, Attached
Pool/Spa: Above Ground Pool
Supplier - Electric: CPS
Supplier - Garbage: City
Supplier - Gas: CPS
Supplier - Sewer: SAWs
Supplier - Water: SAWS
Swimming Pool: Yes
Tax By Multiple Counties: No
Type: Single Family Detached
Water/Sewer: Water System, Sewer System, City
Windows: All Remain
Room Sizes
Bedroom 2: 13 X 11
Bedroom 3: 11 X 10
Kitchen: 11 X 10
Breakfast Room: 13 X 9
Dining Room: 12 X 11
Living Room: 18 X 12
Family Room: 19 X 15
Utility Room: 9 X 7
E X try: 11 X 6
Patio: 37 X 12
Local Schools
High School: Madison
Middle School: Wood
Elementary School: El Dorado
School District: North East ISD
Listed By / Shown By
Listed By
Agency Name: Coldwell Banker DAnn Harper, REALTOR
Agency Phone: (210) 483-6400
Shown By
Agent Name: Katelin Houck
Agent Phone: Cell: (254) 339-3356
Agency Title: Kelly, Realtors
Agency Email: info@kellyrealtors.com
Agency Text: (254) 717-6447

Estimate Your Payment
Estimated Payment
$ 943.69 per month $400.60 Principal & Interest $490.58 Property Tax $52.50 Homeowner's Insurance
13342 Monte Leon | MLS# 2001397
This single family home located at 13342 Monte Leon, San Antonio, TX 78233 is currently listed for sale with an asking price of $180,000. This property was built in 1977 and has 3 bedrooms and 2 full baths with 1681 sq. ft. Monte Leon is located in the VALENCIA subdivision within the North East ISD school district. Search VALENCIA real estate on katelinhouck.kellyrealtors.com today.