
BEDS5
BATHS4 full 1 partial
SQUARE FEET5,513
MLS#21399356
STATUSActive
PROPERTY TYPEResidential - Single Family
SUBDIVISIONRolling Ridge Estates Ph 2
SCHOOLPlano ISD
Property Description
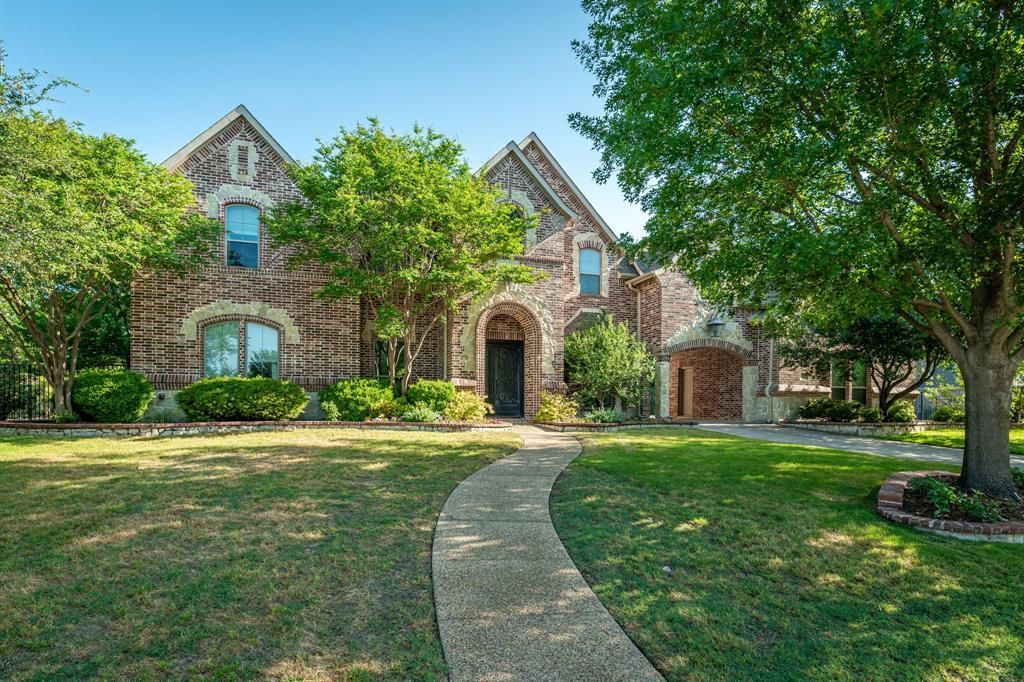
Stunning completely renovated home on an expansive .69-acre lot backing to mature trees - true privacy and serenity in the heart of Murphy. A dramatic two-story entry with a sweeping iron-baluster staircase and rich wood flooring sets the tone for the bright, open interior. The formal dining room sits across from a private study, and the spacious family room features a vaulted ceiling, a striking stone fireplace, and a wall of windows framing gorgeous backyard views. The chefs kitchen is a showstopper with a large island with seating, gorgeous quartz countertops, two convection ovens, a 6-burner gas cooktop, built-in refrigerator, trash-recycle cabinet, and a generous walk-in pantry. The elegant owners retreat offers a bay-window sitting area, heated bathroom floor, dual sinks, soaking tub, frameless glass shower, and a custom walk-in closet. A secondary bedroom with its own full bath downstairs is ideal for guests. Upstairs you’ll find three additional bedrooms, a flexible loft area, a large game room with a balcony overlooking the backyard, and a dedicated media room. The backyard is a dream escape - featuring a spacious covered outdoor living area with a built-in kitchen, a stone firepit area with pergola, and lush landscaping surrounded by mature trees. The huge private yard feels like country living with every city convenience nearby. Foam insulation throughout the home provides exceptional energy efficiency, resulting in impressively low utility bills. New roof 2026! Walk to Hunt Elementary and enjoy close proximity to shopping and restaurants.
Property Features
Property Type: Residential - Single Family
Cooling: Ceiling Fan(s), Central Air, Electric, Zoned
Fireplaces: 1
Garage: 3 car attached
Heating: Central, Natural Gas, Zoned
Home Style: Traditional
Lot Size: 0.69 Acres
Roof Type: Composition
Year Built: 2004
Amenities
Cable TV Available
Decorative Lighting
Dry Bar
Flat Screen Wiring
High Speed Internet Available
Kitchen Island
Natural Woodwork
Paneling
Pantry
Smart Home System
Sound System Wiring
Vaulted Ceiling(s)
Walk-In Closet(s)
Attached Grill
Balcony
Covered Patio/Porch
Fire Pit
Rain Gutters
Outdoor Kitchen
Outdoor Living Center
Private Yard
Feature Descriptions
Appliances: Built-in Refrigerator, Dishwasher, Disposal, Electric Oven, Gas Cooktop, Gas Water Heater, Microwave, Convection Oven, Vented Exhaust Fan
Community Features: Jogging Path/Bike Path, Park
Exclusions: All wall TVs excluded (brackets stay). *The fridge, washer & dryer, & pool-pingpong table STAY.
Exterior: Brick
Fencing: Invisible, Wrought Iron
Fireplace: Gas Starter, Living Room, Stone, Wood Burning, Other
Flooring: Carpet, Ceramic Tile, Wood
HOA Fee: 525/ Annually
Laundry: Electric Dryer Hookup, Utility Room, Full Size W/D Area, Dryer Hookup
Lot: Irregular Lot, Landscaped, Lrg. Backyard Grass, Many Trees, Sprinkler System, Subdivision
Parcel#: R810100G01701
Parking: Porte-Cochere, Driveway, Garage, Garage Door Opener, Oversized, Parking Pad
Parking Notes: Porte-Cochere, Driveway, Garage, Garage Door Opener, O
Patio/Porch: Covered, Front Porch, Patio
Utilities: City Sewer, City Water, Curbs, Sidewalk, Underground Utilities
Window: Bay Window(s), Window Coverings
Local Schools
Elementary School: Hunt
School District: Plano ISD
Listed By / Shown By
Listed By
Agency Name: Colleen Frost Real Estate Serv
Agency Contact: 469-280-0008
Agent Name: Colleen Frost

Shown By
Agent Name: Katelin Houck
Agent Phone: Cell: (254) 339-3356
Agency Title: Kelly, Realtors

Estimate Your Payment
Estimated Payment
$ 3,018.16 per month $2,668.45 Principal & Interest $0.00 Property Tax (data not provided by mls) $349.71 Homeowner's Insurance
1412 Parkview Lane | MLS# 21399356
This single family home located at 1412 Parkview Lane, Murphy, TX 75094 is currently listed for sale with an asking price of $1,199,000. This property was built in 2004 and has 5 bedrooms and 4 full and 1 partial baths with 5513 sq. ft. Parkview Lane is located in the Rolling Ridge Estates Ph 2 subdivision within the Plano ISD school district. Search Rolling Ridge Estates Ph 2 real estate on katelinhouck.kellyrealtors.com today.