
BEDS5
BATHS3 full
SQUARE FEET2,936
MLS#21303825
STATUSActive
PROPERTY TYPEResidential - Single Family
SUBDIVISIONRibbonwood
SCHOOLAubrey ISD
Property Description
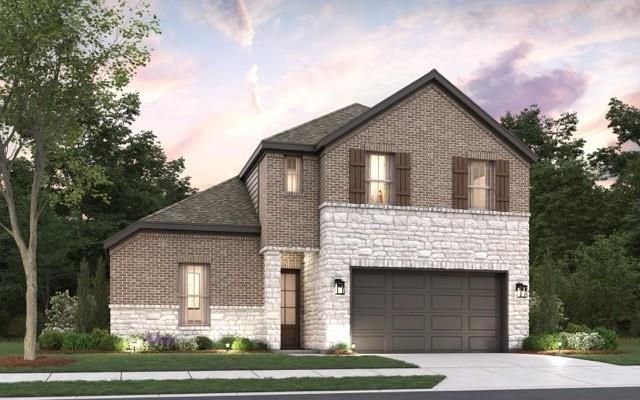
MLS# 21303825 - Built by Cambridge Homes, LLC - Nov 2026 completion! ~ The Hartford at Ribbonwood in Aubrey, Texas offers 2,936 square feet with 5 bedrooms, 3 bathrooms, and a 2-car garage. This two-story floor plan includes an owner's suite on the main floor, along with a kitchen, dining area, utility room, and additional bedroom. Upstairs, you'll find two secondary bedrooms, a full bathroom, a game room, and a dedicated media room. With thoughtfully placed living spaces and practical features throughout, The Hartford offers a versatile layout designed to accommodate a variety of needs.
Property Features
Property Type: Residential - Single Family
Cooling: Central Air
Garage: 2 car attached
Heating: Central
Lot Size: 0.20 Acres
Roof Type: Composition
Year Built: 2026
Amenities
Double Vanity
Kitchen Island
Walk-In Closet(s)
Feature Descriptions
Appliances: Dishwasher, Disposal, Gas Cooktop, Gas Oven, Gas Range, Microwave
Community Features: Community Pool, Playground
Days on Site: 32
Exterior: Brick, Frame
Fencing: Wood
Flooring: Luxury Vinyl Plank
HOA Fee: 1270/ Annually
Lot: Landscaped, Sprinkler System, Subdivision
Parcel#: 1413 Boyd
Parking: Garage Single Door
Parking Notes: Garage Single Door
Swimming Pool: Yes
Utilities: City Sewer, Co-op Water
Room Sizes
Bedroom: 13.00 x 11.00 Level - 1
Kitchen: 11.00 x 12.00 Level - 1
Dining Room: 9.00 x 16.00 Level - 1
Living Room: 15.00 x 27.00 Level - 1
Bedroom: 13.00 x 11.00 Level - 2
Bedroom: 11.00 x 11.00 Level - 1
Game Room: 13.00 x 17.00 Level - 2
Media Room: 12.00 x 13.00 Level - 2
Bedroom-Primary: 14.00 x 18.00 Level - 1
Bedroom: 12.00 x 12.00 Level - 2
Local Schools
Elementary School: Jackie Fuller
School District: Aubrey ISD
Listed By / Shown By
Listed By
Agency Name: HomesUSA.com
Agency Contact: 888-872-6006
Agent Name: Ben Caballero

Shown By
Agent Name: Katelin Houck
Agent Phone: Cell: (254) 339-3356
Agency Title: Kelly, Realtors

Estimate Your Payment
Estimated Payment
$ 1,295.81 per month $1,145.67 Principal & Interest $0.00 Property Tax (data not provided by mls) $150.14 Homeowner's Insurance
1413 Boyd Street | MLS# 21303825
This single family home located at 1413 Boyd Street, Aubrey, TX 76227 is currently listed for sale with an asking price of $514,777. This property was built in 2026 and has 5 bedrooms and 3 full baths with 2936 sq. ft. Boyd Street is located in the Ribbonwood subdivision within the Aubrey ISD school district. Search Ribbonwood real estate on katelinhouck.kellyrealtors.com today.