
BEDS3
BATHS2 full
SQUARE FEET2,178
MLS#2006701
STATUSPrice Change
PROPERTY TYPEResidential - Single Family
SUBDIVISIONCOUNTRY HILLS
SCHOOLLa Vernia Isd
Property Description
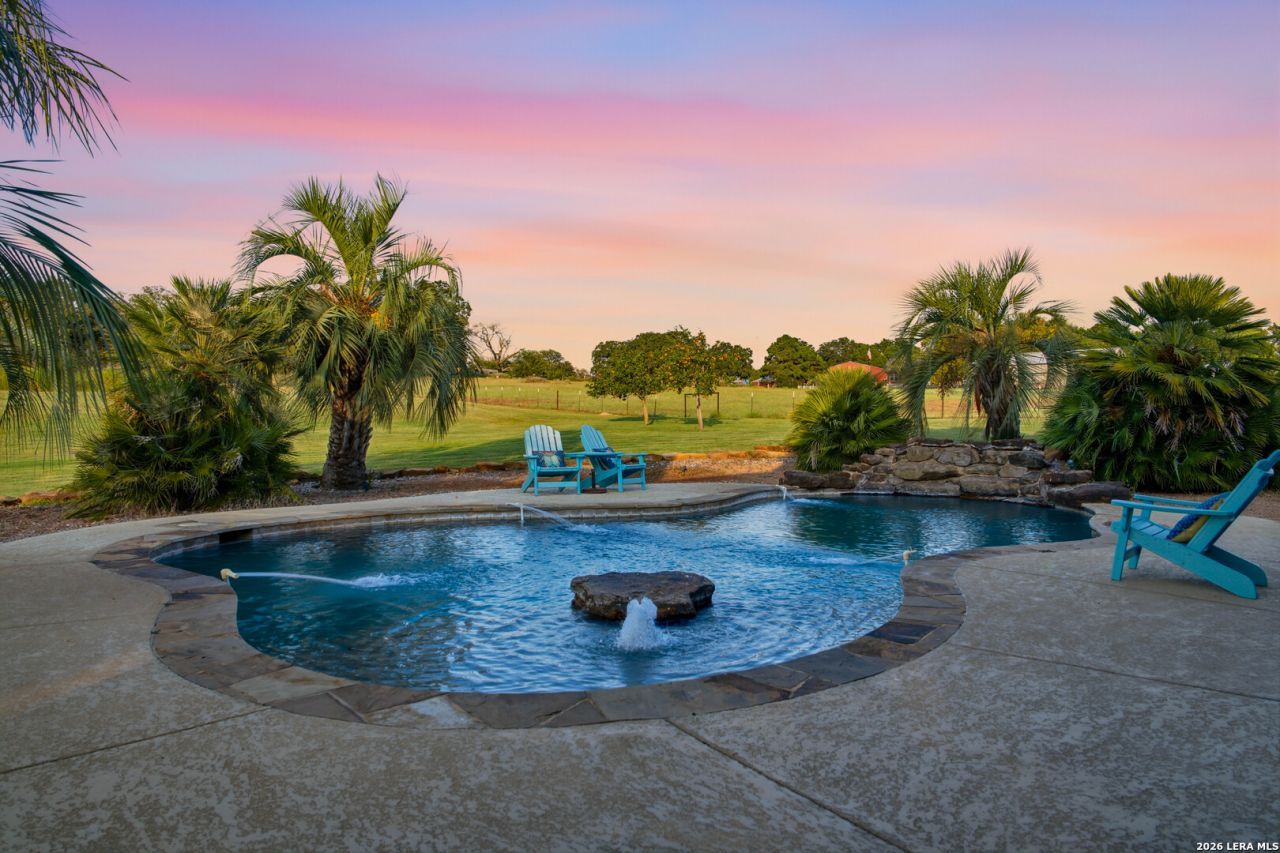
LA VERNIA HOME ON 2.516 ACRES WITH POOL, 30 X 40 SHOP, PRIVATE WELL, STOCKED POND & PAID-OFF SOLAR! Welcome to your own private Texas country retreat in La Vernia, TX. This beautifully maintained 3-bedroom, 2-bath home offers approximately 2,178 square feet of living space plus a dedicated office, formal dining room, incredible outdoor entertaining spaces, and exceptional improvements-all with no city taxes. Enter through the new custom front gate to a fully fenced property with new perimeter fencing and an impressive combination of comfortable country living and functional outdoor space. Inside, soaring ceilings and crown molding complement a thoughtfully designed floor plan featuring hardwood, stained concrete, and tile flooring throughout-no carpet. Recent improvements include fresh interior paint, new granite countertops in the kitchen and bathrooms, and a new kitchen backsplash. The home offers two dining areas, including a formal dining room, plus a dedicated office that provides valuable additional flex space. The spacious laundry room features abundant cabinetry, while the primary suite includes a relaxing whirlpool tub. Another standout feature is the homes HEPA HVAC system, installed in 2014 and consistently maintained through a regular HVAC membership/service plan, reflecting the continued care given to the property. Exterior solar shade screens and a full gutter system add even more functionality. Step outside and youll quickly see what sets this La Vernia acreage property apart. The backyard is designed for Texas outdoor living and entertaining, complete with an in-ground swimming pool, expansive covered patio, outdoor kitchen, and oversized wood-burning outdoor fireplace with built-in firewood storage. Two covered patio areas, outdoor hanging lights, and built-in speakers create an incredible setting for entertaining, relaxing by the pool, or enjoying peaceful evenings at home. Need a serious workshop? The impressive 30 x 40 metal shop features a concrete floor, electricity, 220-volt power, its own electric meter, two front overhead garage doors, and an additional rear overhead door providing convenient drive-through access. An attached 20 x 30 covered extension with a concrete floor offers additional space for an RV, boat, trailer, equipment, vehicles, or covered storage. Adding even more value, the shop is equipped with paid-off solar panels, providing an energy-saving feature without an additional solar payment. The acreage continues to impress with established landscaping, raised flower beds surrounding the home, shop, and pool area, and a fully stocked pond with an aeration system-creating your own place to fish, relax, or simply enjoy the peaceful country setting. The property also offers a valuable combination of water sources. The home is connected to S&S Water Supply Corporation for household water, while an approximately 345-foot private well supplies water for irriga
Property Features
Property Type: Residential - Single Family
Cooling: One Central
Fenced: Yes
Fireplaces: 1
Fuel Type: Electric
Heating: Central
Home Style: One Story
Lot Size: 2.52 Acres
Roof Type: Composition
Stories: 1.0
Taxes: $9,376
Year Built: 2006
Feature Descriptions
Accessibility: Low Pile Carpet, Level Lot, Level Drive, No Stairs, First Floor Bath, First Floor Bedroom
Builder Name: Unknown
Days on Site: 55
Exterior: 4 Sides Masonry, Stone/Rock, Cement Fiber
Exterior: Patio Slab, Covered Patio, Bar-B-Que Pit/Grill, Privacy Fence, Sprinkler System, Double Pane Windows, Solar Screens, Has Gutters, Wire Fence, Outdoor Kitchen, Workshop, Other - See Remarks
Fireplace: One, Living Room
Flooring: Ceramic Tile, Laminate, Stained Concrete
Foundation: Slab
HOA Mandatory: No
Improvements: Asphalt
Inclusions: Ceiling Fans, Washer Connection, Dryer Connection, Stove/Range, Dishwasher, Electric Water Heater
Interior: One Living Area, Separate Dining Room, Two Eating Areas, Island Kitchen, Breakfast Bar, Walk-In Pantry, Study/Library, Utility Room Inside, High Ceilings, Open Floor Plan, Pull Down Storage, Cable TV Available, High Speed Internet, Laundry Room, Telephone, Walk in Closets
Lot: County VIew,2 - 5 Acres
Miscellaneous: No City Tax
Neighborhood Amenities: None
Parking: Two Car Garage, Attached
Pool/Spa: In Ground Pool
Supplier - Electric: GVEC
Supplier - Water: S&S/Well
Swimming Pool: Yes
Tax By Multiple Counties: No
Type: Single Family Detached
Water/Sewer: Water System, Private Well, Septic, Co-op Water
Windows: All Remain
Room Sizes
Bedroom 2: 12 X 12
Bedroom 3: 12 X 12
Kitchen: 14 X 12
Breakfast Room: 12 X 11
Dining Room: 12 X 12
Living Room: 21 X 19
Utility Room: 14 X 6
Study/Office: 12 X 12
Local Schools
High School: La Vernia
Middle School: La Vernia
Elementary School: La Vernia
School District: La Vernia Isd
Listed By / Shown By
Listed By
Agency Name: Legacy Broker Group
Agency Phone: (830) 446-3378
Shown By
Agent Name: Katelin Houck
Agent Phone: Cell: (254) 339-3356
Agency Title: Kelly, Realtors
Agency Email: info@kellyrealtors.com
Agency Text: (254) 717-6447

Estimate Your Payment
Estimated Payment
$ 2,480.47 per month $1,502.26 Principal & Interest $781.33 Property Tax $196.88 Homeowner's Insurance
1413 Country Hills Drive | MLS# 2006701
This single family home located at 1413 Country Hills Drive, La Vernia, TX 78121 is currently listed for sale with an asking price of $675,000. This property was built in 2006 and has 3 bedrooms and 2 full baths with 2178 sq. ft. Country Hills Drive is located in the COUNTRY HILLS subdivision within the La Vernia Isd school district. Search COUNTRY HILLS real estate on katelinhouck.kellyrealtors.com today.