
BEDS4
BATHS3 full
SQUARE FEET2,384
MLS#21319211
STATUSActive
PROPERTY TYPEResidential - Single Family
SUBDIVISIONArbordale
SCHOOLForney ISD
Property Description
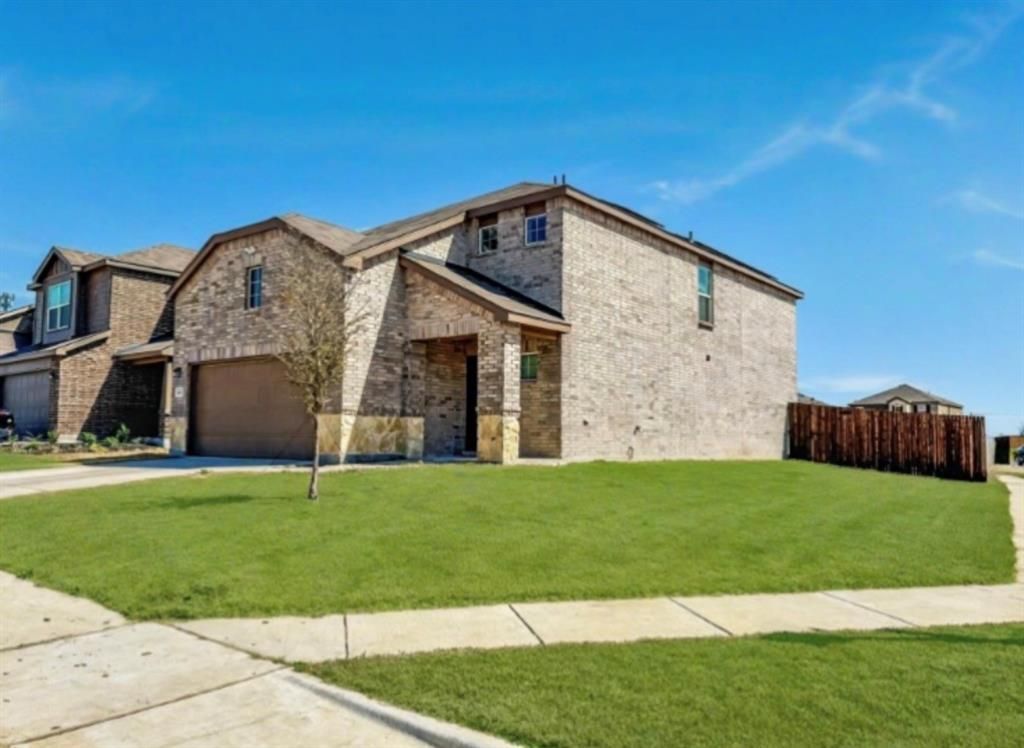
Welcome to this amazing opportunity in Arbordale, a stunning corner-lot Monroe that perfectly blends modern elegance with everyday versatility. Step inside to an instantly inviting, light-and-bright atmosphere where natural light floods every corner of the open-concept layout. The heart of the home is a spectacular kitchen designed for seamless entertaining and family gatherings, boasting sleek quartz countertops and upgraded decorative lighting that adds a touch of modern sophistication. Whether you are hosting a lively dinner party or enjoying a quiet morning coffee, this bright and airy space keeps you beautifully connected. Beyond the main living area, the home features FOUR spacious bedrooms, 3 FULL bathrooms, and an expansive upstairs loft. This incredibly versatile bonus space adapts effortlessly to your lifestyle, serving as the perfect high-productivity home office, a vibrant game room, or a cozy media lounge. The living space extends outdoors to a spacious, fully fenced backyard. This large, secure area is ready for weekend BBQs, gardening, or letting your pets run and play. The garage features epoxy flooring.
Property Features
Property Type: Residential - Single Family
Cooling: Central Air, Electric
Garage: 2 car attached
Heating: Central, Electric
Lot Size: 0.15 Acres
Roof Type: Shingle
Year Built: 2023
Amenities
Eat-in Kitchen
Kitchen Island
Loft
Open Floorplan
Pantry
Walk-In Closet(s)
Feature Descriptions
Appliances: Disposal, Electric Cooktop, Electric Oven
Days on Site: 93
Exterior: Brick
Fencing: Back Yard, Wood
HOA Fee: 150/ Quarterly
Lot: Corner Lot, Lrg. Backyard Grass, Sprinkler System
Parcel#: 225863
Parking: Driveway
Parking Notes: Driveway
Utilities: Co-op Electric, MUD Water
Local Schools
Elementary School: Griffin
School District: Forney ISD
Listed By / Shown By
Listed By
Agency Name: Results Property Group, LLC
Agency Contact: 214-551-0259
Agent Name: Natasha Campbell

Shown By
Agent Name: Katelin Houck
Agent Phone: Cell: (254) 339-3356
Agency Title: Kelly, Realtors

Estimate Your Payment
Estimated Payment
$ 755.17 per month $667.67 Principal & Interest $0.00 Property Tax (data not provided by mls) $87.50 Homeowner's Insurance
1431 Embrook Trail | MLS# 21319211
This single family home located at 1431 Embrook Trail, Forney, TX 75126 is currently listed for sale with an asking price of $300,000. This property was built in 2023 and has 4 bedrooms and 3 full baths with 2384 sq. ft. Embrook Trail is located in the Arbordale subdivision within the Forney ISD school district. Search Arbordale real estate on katelinhouck.kellyrealtors.com today.