
BEDS4
BATHS2 full
SQUARE FEET2,185
MLS#21340149
STATUSActive
PROPERTY TYPEResidential - Single Family
SUBDIVISIONTrails of Elizabeth Creek
SCHOOLNorthwest ISD
Property Description
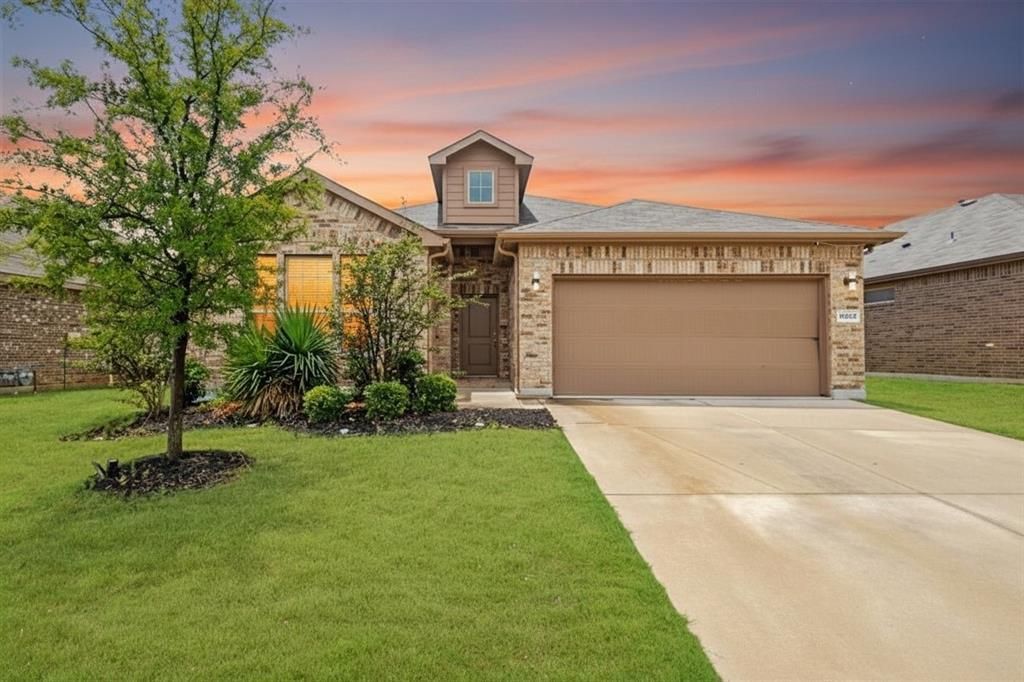
Discover the space you've been looking for in Trails of Elizabeth Creek!This beautifully maintained, single-story home offers 4 bedrooms PLUS a separate private office with French doors, 2 full bathrooms, and 2,185 square feet of thoughtfully designed living space.Built in 2020 and situated on an oversized 0.197-acre lot, this home combines a spacious interior with a generous backyard ready for your outdoor entertaining dreams.Inside, enjoy an open-concept layout, durable tile flooring throughout the main living areas, upgraded lighting, and a spacious kitchen that flows into the living and dining spaces.Beyond your backyard, enjoy everything Trails of Elizabeth Creek has to offer, including a resort-style lazy river, community pool, ponds, parks, and playgrounds. Hatfield Elementary is conveniently located within the neighborhood, with easy access to Highway 114, I-35W, shopping, dining, and entertainment.
Property Features
Property Type: Residential - Single Family
Cooling: Ceiling Fan(s), Central Air
Garage: 2 car attached
Heating: Central, Electric
Home Style: Traditional
Lot Size: 0.20 Acres
Roof Type: Composition
Year Built: 2020
Amenities
Cable TV Available
Decorative Lighting
Eat-in Kitchen
Flat Screen Wiring
Granite Counters
High Speed Internet Available
Kitchen Island
Open Floorplan
Pantry
Smart Home System
Walk-In Closet(s)
Feature Descriptions
Appliances: Dishwasher, Disposal, Gas Cooktop, Gas Oven, Gas Range, Gas Water Heater, Microwave, Tankless Water Heater
Community Features: Club House, Community Pool, Curbs, Park, Playground, Pool, Sidewalks
Days on Site: 72
Exterior: Brick, Siding
Fencing: Back Yard, Privacy
Flooring: Carpet, Ceramic Tile
HOA Fee: 332/ Semi-Annual
Laundry: Electric Dryer Hookup, Washer Hookup
Parcel#: R962214
Parking: Driveway, Garage, Garage Door Opener, Garage Faces Front, Garage Single Door
Parking Notes: Driveway, Garage, Garage Door Opener, Garage Faces Fr
Patio/Porch: Covered
Swimming Pool: Yes
Utilities: Cable Available, City Sewer, City Water, Community Mailbox, Electricity Available, Individual Gas Meter
Room Sizes
Bedroom: 13.00 x 12.00 Level - 1
Bedroom: 11.00 x 12.00 Level - 1
Bath-Full: 8.00 x 10.00 Level - 1
Bedroom: 14.00 x 11.00 Level - 1
Office: 14.00 x 10.00 Level - 1
Dining Room: 6.00 x 17.00 Level - 1
Living Room: 17.00 x 16.00 Level - 1
Bedroom-Primary: 17.00 x 14.00 Level - 1
Bath-Primary: 10.00 x 10.00 Level - 1
Local Schools
Elementary School: Hatfield
School District: Northwest ISD
Listed By / Shown By
Listed By
Agency Name: Coldwell Banker Realty
Agency Contact: 817-329-9005
Agent Name: Natashia Faiz-Butel

Shown By
Agent Name: Katelin Houck
Agent Phone: Cell: (254) 339-3356
Agency Title: Kelly, Realtors

Estimate Your Payment
Estimated Payment
$ 918.54 per month $812.11 Principal & Interest $0.00 Property Tax (data not provided by mls) $106.43 Homeowner's Insurance
15957 Charing Cross Drive | MLS# 21340149
This single family home located at 15957 Charing Cross Drive, Fort Worth, TX 76247 is currently listed for sale with an asking price of $364,900. This property was built in 2020 and has 4 bedrooms and 2 full baths with 2185 sq. ft. Charing Cross Drive is located in the Trails of Elizabeth Creek subdivision within the Northwest ISD school district. Search Trails Of Elizabeth Creek real estate on katelinhouck.kellyrealtors.com today.