
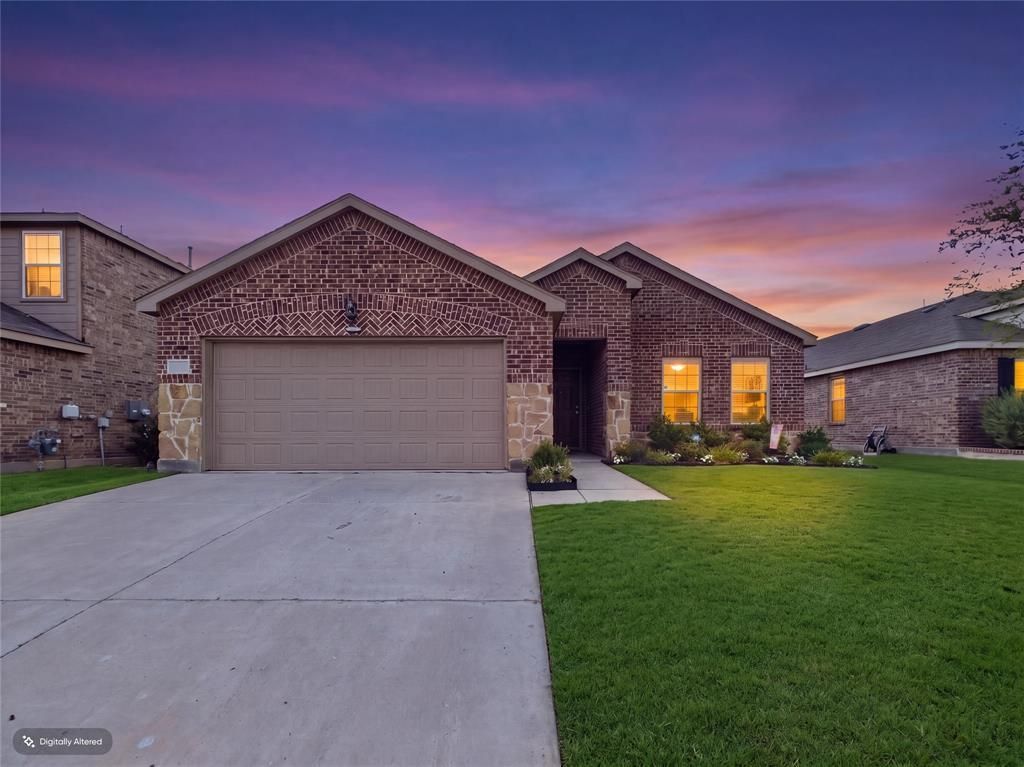
BEDS4
BATHS3 full
SQUARE FEET1,938
MLS#21384700
STATUSActive
PROPERTY TYPEResidential - Single Family
SUBDIVISIONElizabeth Creek Alpha Ranch Ph 2
SCHOOLNorthwest ISD
Property Description
Beautiful newer-built 1-story home in Haslet featuring 4 bedrooms, 3 full baths, and a highly sought-after multi-generational floorplan with a private secondary primary suite. The separate guest or in-law setup includes its own full bathroom, walkin closet, and private feel, making it ideal for extended family, guests, older children, or a home office setup. The open concept layout offers spacious living, dining, and kitchen areas designed for both everyday living and entertaining. The primary suite features a large ensuite bath and generous walkin closet. Thoughtfully designed with all bedrooms on one level, this home combines comfort, functionality, and flexibility. Located in a growing area of Haslet with convenient access to shopping, dining, entertainment, schools, and major highways. A great opportunity for buyers searching for a 4 bedroom, 3 bath, single-story home with a mother-in-law suite, guest suite, or multi-generational living option in DFW. **Seller offering a $10K concession towards rate buy down or closing cost. **
Property Features
Property Type: Residential - Single Family
Cooling: Ceiling Fan(s), Central Air, Electric, Zoned
Garage: 2 car attached
Heating: Central, Natural Gas, Zoned
Home Style: Traditional
Lot Size: 0.13 Acres
Roof Type: Composition
Year Built: 2023
Amenities
Cable TV Available
Eat-in Kitchen
Flat Screen Wiring
Granite Counters
High Speed Internet Available
In-Law Suite Floorplan
Kitchen Island
Open Floorplan
Pantry
Smart Home System
Walk-In Closet(s)
Second Primary Bedroom
Covered Patio/Porch
Lighting
Private Yard
Feature Descriptions
Appliances: Dishwasher, Disposal, Gas Range, Gas Water Heater, Microwave, Plumbed For Gas in Kitchen
Community Features: Curbs, Playground, Sidewalks
Days on Site: 1
Exterior: Brick, Rock/Stone, Siding
Fencing: Privacy, Wood
Flooring: Carpet, Luxury Vinyl Plank
Green Features: 12 inch+ Attic Insulation, Appliances, Doors, Drought Tolerant Plants, HVAC, Insulation, Lighting, Low Flow Commode, Thermostat, Waterheater, Windows
HOA Fee: 125/ Quarterly
Laundry: Electric Dryer Hookup, Utility Room, Full Size W/D Area, Dryer Hookup, Washer Hookup
Lot: Few Trees, Interior Lot, Landscaped, Lrg. Backyard Grass, Sprinkler System, Subdivision
Parcel#: R986295
Parking: Covered, Driveway, Garage, Garage Door Opener, Garage Faces Front, Garage Single Door
Parking Notes: Covered, Driveway, Garage, Garage Door Opener, Garage
Patio/Porch: Awning(s), Covered
Utilities: Cable Available, City Sewer, City Water, Co-op Electric, Community Mailbox, Concrete, Curbs, Electricity Available, Electricity Connected, Individual Gas Meter, Individual Water Meter, Natural Gas Available, Phone Available, Sewer Available, Sidewalk
Window: Window Coverings
Local Schools
Elementary School: Prairievie
School District: Northwest ISD
Listed By / Shown By
Listed By
Agency Name: INC Realty, LLC
Agency Contact: 817-718-4646
Agent Name: Leslie Barrick

Shown By
Agent Name: Katelin Houck
Agent Phone: Cell: (254) 339-3356
Agency Title: Kelly, Realtors

Estimate Your Payment
Estimated Payment
$ 815.58 per month $721.08 Principal & Interest $0.00 Property Tax (data not provided by mls) $94.50 Homeowner's Insurance
16039 Malaya Street | MLS# 21384700
This single family home located at 16039 Malaya Street, Haslet, TX 76052 is currently listed for sale with an asking price of $324,000. This property was built in 2023 and has 4 bedrooms and 3 full baths with 1938 sq. ft. Malaya Street is located in the Elizabeth Creek Alpha Ranch Ph 2 subdivision within the Northwest ISD school district. Search Elizabeth Creek Alpha Ranch Ph 2 real estate on katelinhouck.kellyrealtors.com today.