
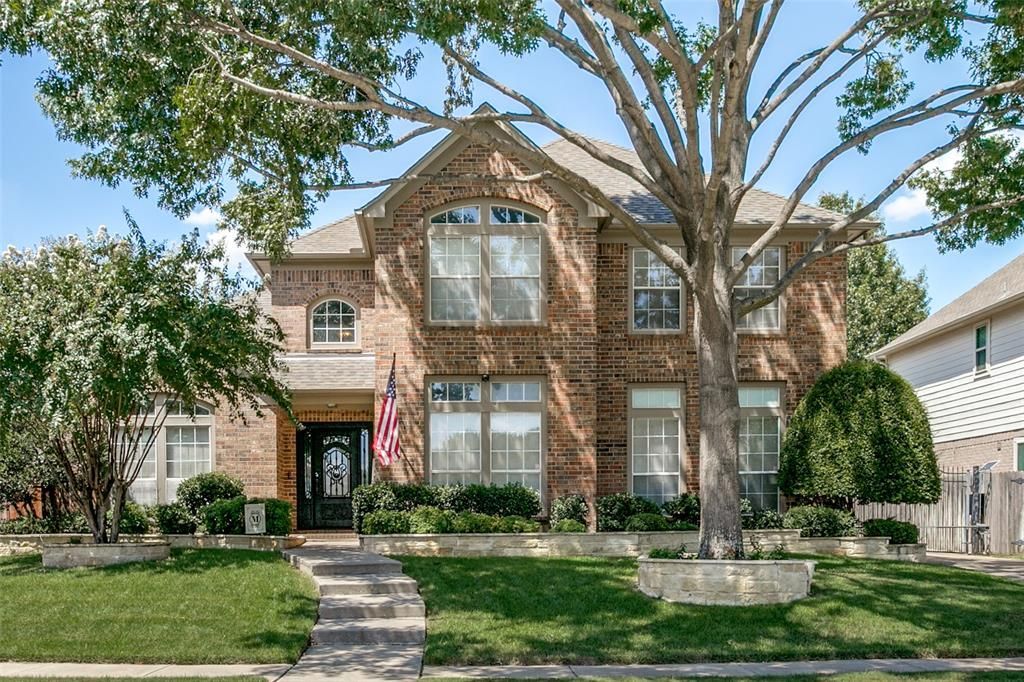
BEDS5
BATHS3 full 1 partial
SQUARE FEET3,215
MLS#21379413
STATUSActive
PROPERTY TYPEResidential - Single Family
SUBDIVISIONHighland Creek Estates Add
SCHOOLKeller ISD
Property Description
Welcome home to 1628 Highland Oaks Drive, a stunning 5-bedroom, 3.5-bath residence spanning 3,215 sq ft in Keller’s highly desirable Highland Creek Estates. Zoned for top-rated Keller ISD schools, this home offers the ideal blend of luxury, comfort, and effortless accessibility for commuting throughout Tarrant County. Step outside to your private outdoor paradise featuring a sparkling, heated salt-water gunite pool and spa combo, complete with a soothing waterfall feature, covered patio, and pergola—perfect for year-round relaxation and entertaining guests. Inside, the open-concept layout showcases high-end finishes, a dedicated home office, multiple living areas, and a gourmet kitchen equipped with double ovens, a center island, and a walk-in pantry. The primary suite serves as a serene sanctuary with dual sinks, a custom closet system, and a luxurious walk-in shower. Additional highlights include hand scraped oak hard wood floors, split bedrooms upstairs, a gas log fireplace, and a gated rear-entry garage. Don't miss this opportunity to enjoy premier Keller ISD living paired with resort-style backyard amenities!
Property Features
Property Type: Residential - Single Family
Cooling: Ceiling Fan(s), Central Air, Electric
Fireplaces: 1
Garage: 2 car attached
Heating: Central, Natural Gas
Lot Size: 0.20 Acres
Roof Type: Composition, Shingle
Year Built: 1997
Amenities
Built-in Features
Cable TV Available
Chandelier
Decorative Lighting
Double Vanity
Flat Screen Wiring
High Speed Internet Available
Kitchen Island
Loft
Open Floorplan
Pantry
Walk-In Closet(s)
Wired for Data
Covered Patio/Porch
Feature Descriptions
Appliances: Dishwasher, Disposal, Electric Range, Microwave, Convection Oven, Double Oven, Plumbed For Gas in Kitchen
Community Features: Curbs, Pool
Days on Site: 2
Exterior: Brick
Fencing: Back Yard, Fenced, Gate, High Fence, Wood
Fireplace: Gas, Gas Logs, Gas Starter, Living Room
Flooring: Carpet, Hardwood
HOA Fee: 650/ Annually
Laundry: Electric Dryer Hookup, In Hall, Utility Room, Full Size W/D Area, Washer Hookup
Lot: Few Trees, Interior Lot, Landscaped, Sprinkler System, Subdivision
Lot Dimensions: 70*125*70*125
Parcel#: 06973159
Parking: Concrete, Driveway, Electric Gate, Garage, Garage Door Opener, Garage Faces Rear, Garage Single Door, Gated, Inside Entrance, Kitchen Level
Parking Notes: Concrete, Driveway, Electric Gate, Garage, Garage Door
Patio/Porch: Covered, Patio, Rear Porch
Pool: Cabana, Gunite, Heated, In Ground, Outdoor Pool, Pool Sweep, Pool/Spa Combo, Salt Water, Water Feature, Waterfall
Swimming Pool: Yes
Utilities: City Sewer, City Water, Concrete, Curbs, Electricity Connected, Individual Gas Meter, Sidewalk
Window: Window Coverings
Local Schools
Elementary School: Shadygrove
School District: Keller ISD
Listed By / Shown By
Listed By
Agency Name: Coldwell Banker Realty
Agency Contact: 817-924-4144
Agent Name: Richard Farrelly

Shown By
Agent Name: Katelin Houck
Agent Phone: Cell: (254) 339-3356
Agency Title: Kelly, Realtors

Estimate Your Payment
Estimated Payment
$ 1,711.72 per month $1,513.39 Principal & Interest $0.00 Property Tax (data not provided by mls) $198.33 Homeowner's Insurance
1628 Highland Oaks Drive | MLS# 21379413
This single family home located at 1628 Highland Oaks Drive, Keller, TX 76248 is currently listed for sale with an asking price of $680,000. This property was built in 1997 and has 5 bedrooms and 3 full and 1 partial baths with 3215 sq. ft. Highland Oaks Drive is located in the Highland Creek Estates Add subdivision within the Keller ISD school district. Search Highland Creek Estates Add real estate on katelinhouck.kellyrealtors.com today.