
BEDS5
BATHS5 full 1 partial
SQUARE FEET5,131
MLS#2020889
STATUSNew
PROPERTY TYPEResidential - Farm
SCHOOLKerrville
Property Description
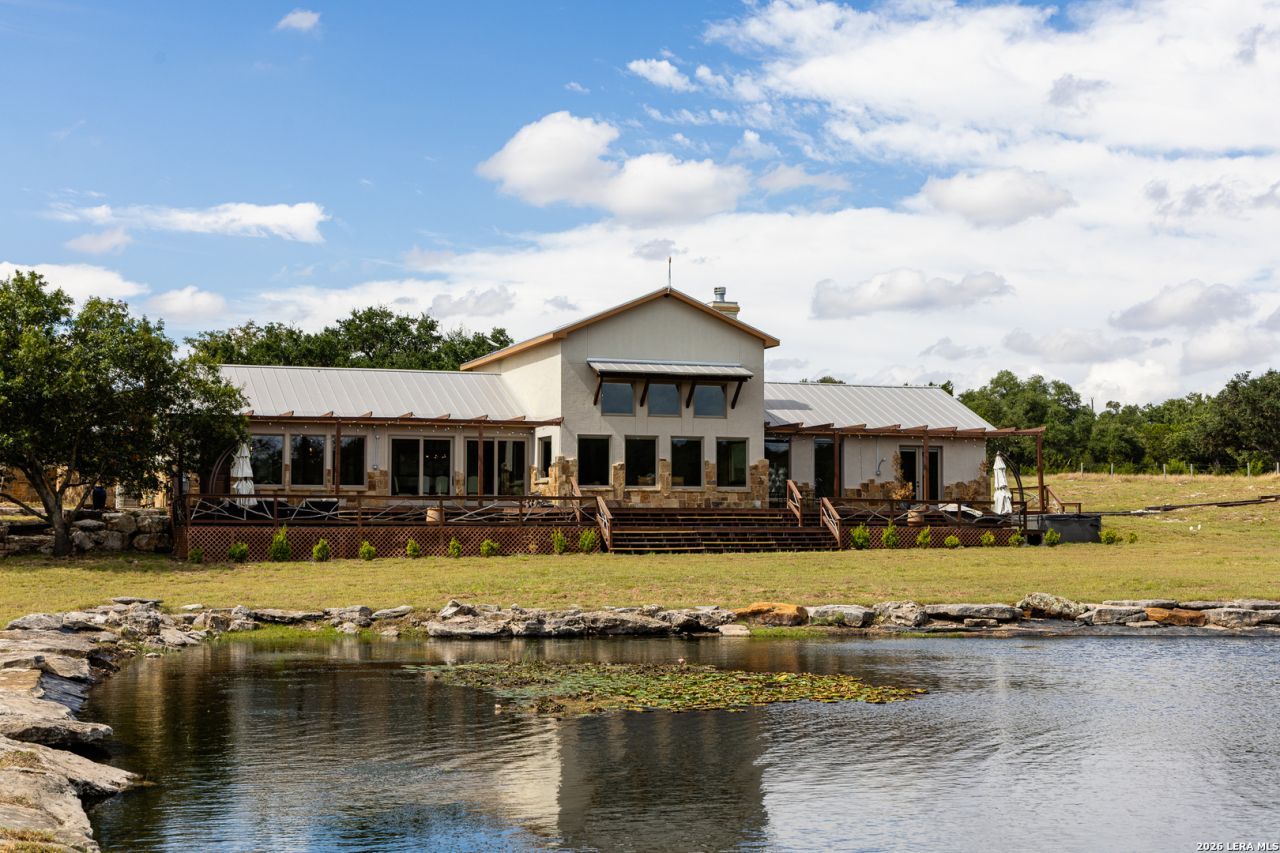
Encompassing 59 acres, this Hill Country ranch is defined by its land, water and recreational appeal. Perimeter and cross fencing, established trails and varied terrain create a property ready to explore, hunt and enjoy, with two wells providing valuable water resources. A pond with fishing dock serves as a focal point of the ranch, while an additional tank adds another water feature across the acreage. A high-fenced garden, outdoor kitchen pavilion and firepit further complement a property built around outdoor living and time on the land. The ranch is anchored by a 3,666 sq. ft. main residence with soaring ceilings, expansive windows, masonry stone fireplace, commercial-grade appliances, loft, office and a primary suite with ample closet space. A substantial rear deck overlooks the pond and surrounding landscape. Three casitas totaling 1,465 sq. ft., each with a kitchenette and bath, provide refined guest accommodations. A separate, private 792 sq. ft. 1BD/1BA cabin with its own entrance adds versatility, while a detached 6-car garage with storage provides ample room for vehicles, equipment and ranch gear.
Property Features
Property Type: Residential - Farm
Taxes: $14,746
Year Built: 2021
Feature Descriptions
Days on Site: 2
Tax - City: 0
Tax - County: 5147.46
Tax - Other: 522.35
Tax - School: 9076.24
Type: Farm/Ranch
Room Sizes
Bedroom 2: 21 X 13
Bedroom 3: 19 X 23
Bedroom 4: 19 X 16
Bedroom 5: 19 X 16
Kitchen: 21 X 18
Living Room: 25 X 27
Utility Room: 9 X 10
Study/Office: 14 X 10
E X try: 11 X 7
Local Schools
High School: Tivy
Middle School: Hal Peterson
Elementary School: Divide
School District: Kerrville
Listed By / Shown By
Listed By
Agency Name: Fore Premier Properties
Agency Phone: (830) 257-4000
Shown By
Agent Name: Katelin Houck
Agent Phone: Cell: (254) 339-3356
Agency Title: Kelly, Realtors
Agency Email: info@kellyrealtors.com
Agency Text: (254) 717-6447

Estimate Your Payment
Estimated Payment
$ 6,250.71 per month $4,440.01 Principal & Interest $1,228.83 Property Tax $581.88 Homeowner's Insurance
163 Northridge Dr | MLS# 2020889
This farm located at 163 Northridge Dr, Mountain Home, TX 78058 is currently listed for sale with an asking price of $1,995,000. This property was built in 2021 and has 5 bedrooms and 5 full and 1 partial baths with 5131 sq. ft. Northridge Dr is located within the Kerrville school district. Search Mountain Home real estate on katelinhouck.kellyrealtors.com today.