
BEDS10
BATHS6 full 2 partial
SQUARE FEET4,296
MLS#21394614
STATUSActive Option Contract
PROPERTY TYPEResidential - Single Family
SUBDIVISIONLiberty Heights
SCHOOLDallas ISD
Property Description
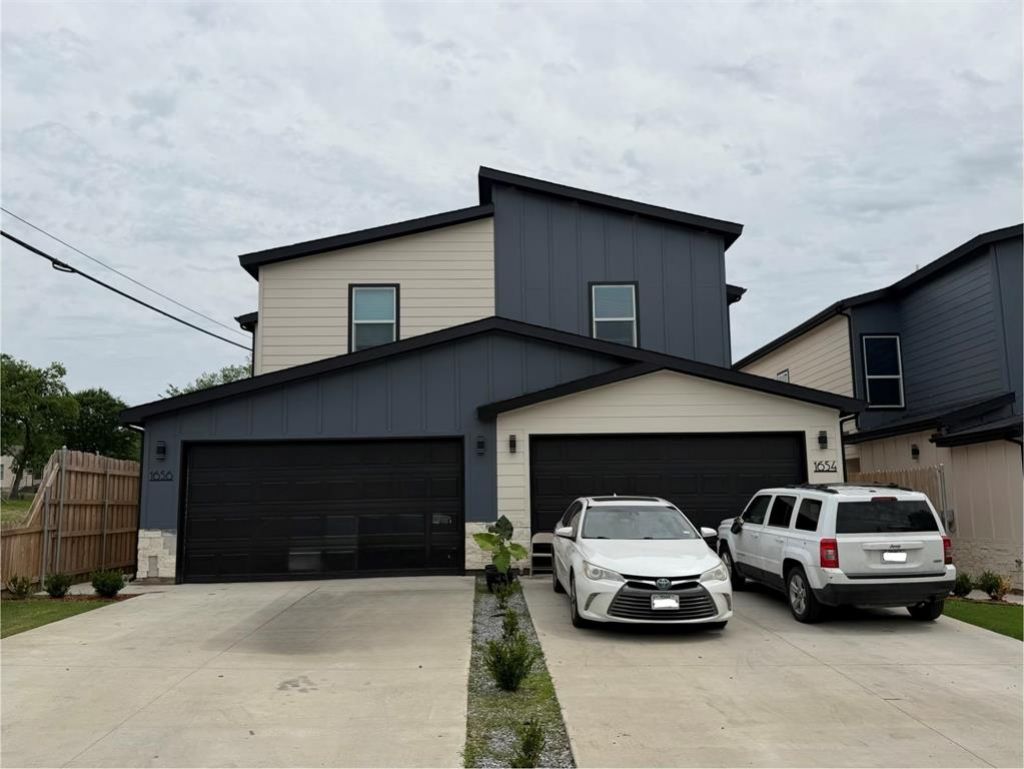
CONSISTS OF TWO SIDES OF THE DUPLEX WITH ADDRESSES 1654 AND 1656 HUDSPETH AVE. Modern new-construction built in 2025 offering an exceptional investment opportunity with strong cash flow potential depending on use. Each spacious unit features 5 bedrooms, 3.5 bathrooms, and a thoughtfully designed open-concept layout ideal for large households or shared living arrangements. Both sides include two private ensuite bedrooms, creating dual primary suite functionality rarely found in duplex properties. Stylish interiors feature contemporary finishes, generous living spaces, electric fireplaces with built-in heat functionality, and well-appointed kitchens designed for everyday living and entertaining. Private backyards provide additional outdoor space for occupants. Currently tenant occupied with both units leased. Low-maintenance. Close to VA Hospital
Property Features
Property Type: Residential - Single Family
Cooling: Ceiling Fan(s), Central Air, Electric
Fireplaces: 1
Garage: 2 car attached
Heating: Central, Electric, Fireplace Insert
Lot Size: 0.21 Acres
Roof Type: Composition
Year Built: 2024
Amenities
Decorative Lighting
Eat-in Kitchen
In-Law Suite Floorplan
Kitchen Island
Walk-In Closet(s)
Second Primary Bedroom
Rain Gutters
Lighting
Feature Descriptions
Appliances: Dishwasher, Disposal, Electric Range
Days on Site: 6
Exterior: Board & Batten Siding, Fiber Cement, Rock/Stone,
Fencing: Back Yard, Fenced, Front Yard, High Fence, Wood
Fireplace: Electric
Flooring: Luxury Vinyl Plank
Green Features: 12 inch+ Attic Insulation, Construction
Parcel#: 00000303619000000
Parking: Electric Vehicle Charging Station(s), Garage Door Opener, Garage Double Door, Garage Faces Front, Garage Single Door
Parking Notes: Electric Vehicle Charging Station(s), Garage Door O
Utilities: All Weather Road, Cable Available, City Sewer, City Water, Curbs, Individual Water Meter
Room Sizes
Bedroom-Primary: 14.00 x 14.00 Level - 1
Bath-Full: 5.00 x 11.00 Level - 1
Living Room: 11.00 x 15.00 Level - 1
Bedroom-2nd Primary: 10.00 x 13.00 Level - 2
Bedroom: 11.00 x 10.00 Level - 2
Bedroom: 10.00 x 10.00 Level - 2
Bedroom: 14.00 x 13.00 Level - 2
Bath-Full: 5.00 x 13.00 Level - 2
Bath-Full: 5.00 x 8.00 Level - 2
Bath-Half: 6.00 x 4.00 Level - 1
Local Schools
Elementary School: Bryan
School District: Dallas ISD
Listed By / Shown By
Listed By
Agency Name: Suburban Real Estate
Agency Contact: 817-453-9827
Agent Name: Bryan Ohene

Shown By
Agent Name: Katelin Houck
Agent Phone: Cell: (254) 339-3356
Agency Title: Kelly, Realtors

Estimate Your Payment
Estimated Payment
$ 1,699.13 per month $1,502.26 Principal & Interest $0.00 Property Tax (data not provided by mls) $196.88 Homeowner's Insurance
1654 Hudspeth Avenue | MLS# 21394614
This single family home located at 1654 Hudspeth Avenue, Dallas, TX 75216 is currently listed for sale with an asking price of $675,000. This property was built in 2024 and has 10 bedrooms and 6 full and 2 partial baths with 4296 sq. ft. Hudspeth Avenue is located in the Liberty Heights subdivision within the Dallas ISD school district. Search Liberty Heights real estate on katelinhouck.kellyrealtors.com today.