
BEDS4
BATHS2 full
SQUARE FEET3,360
MLS#2001203
STATUSNew
PROPERTY TYPEResidential - Single Family
SUBDIVISIONMARY HELEN
SCHOOLEast Central ISD
Property Description
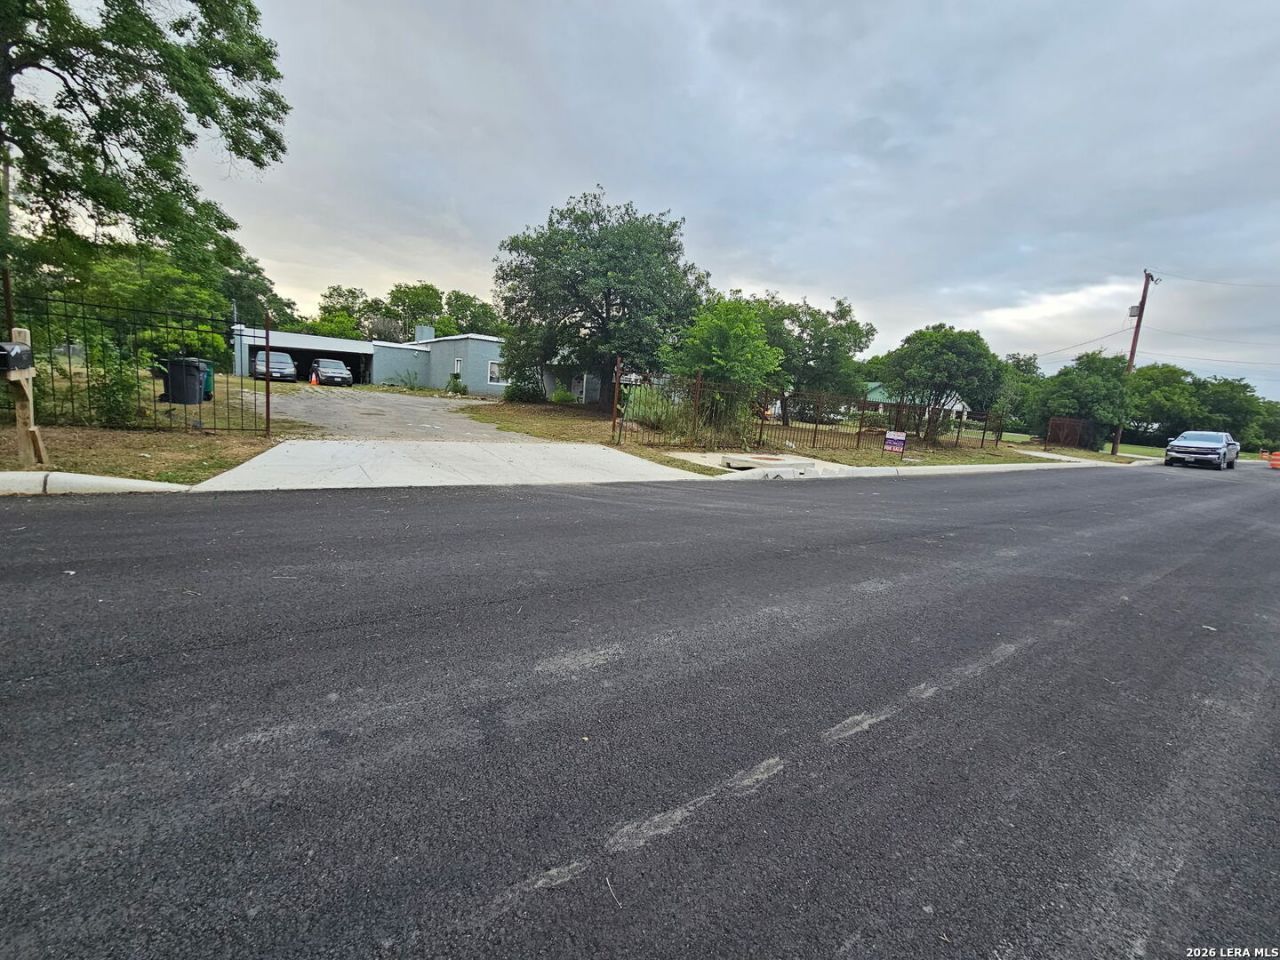
Discover an extraordinary opportunity to own one of San Antonios most architecturally distinctive homes. Situated on a full acre at **167 Jo Marie**, this 4-bedroom, 2-bath residence offers approximately 3,360 square feet of living space and showcases a timeless Spanish-inspired exterior and a modern-contemporary interior design that is rarely found on todays market. At the heart of the home is a stunning private central courtyard, creating a seamless connection between indoor and outdoor living while filling the home with natural light and character. Expansive living spaces, dramatic architectural lines, and unique design elements provide an incredible foundation for a truly one-of-a-kind masterpiece. Built in 1977, this home is ready for renovation and presents an exceptional opportunity for visionaries, designers, investors, or buyers looking to create a custom showpiece. Whether youre drawn to its distinctive architecture, generous floor plan, or the privacy of its one-acre setting, this property offers the chance to transform an already remarkable home into something spectacular. If youve been searching for a home with personality instead of cookie-cutter design, this is your blank canvas. Bring your creativity, your imagination, and your vision to unlock the full potential of this architectural gem.
Property Features
Property Type: Residential - Single Family
Cooling: Two Central
Fenced: Yes
Fireplaces: 1
Fuel Type: Electric
Heating: Central,2 Units
Home Style: One Story, Spanish
Lot Size: 1.00 Acres
Roof Type: Built-Up/Gravel
Stories: 1.0
Taxes: $6,448
Year Built: 1977
Feature Descriptions
Builder Name: Unknown
Currenty Leased: Yes
Days on Site: 1
Exterior: Patio Slab, Chain Link Fence, Storage Building/Shed, Mature Trees
Exterior: Stucco
Fireplace: One, Living Room, Wood Burning, Stone/Rock/Brick
Flooring: Ceramic Tile, Laminate, Stained Concrete
Foundation: Slab
HOA Mandatory: No
Improvements: Street Paved, Streetlights, City Street
Inclusions: Washer Connection, Dryer Connection, Stove/Range, Gas Water Heater
Interior: One Living Area, Liv/Din Combo, Breakfast Bar, Skylights, Laundry Room
Lot: 1 - 2 Acres
Neighborhood Amenities: None
Parking: None/Not Applicable
Pool/Spa: None
Supplier - Electric: CPS
Supplier - Garbage: CPS
Supplier - Gas: CPS
Supplier - Sewer: SAWS
Supplier - Water: SAWS
Tax By Multiple Counties: No
Type: Single Family Detached
Water/Sewer: Water System, Sewer System, City
Windows: Some Remain
Room Sizes
Bedroom 2: 10 X 12
Bedroom 3: 12 X 12
Bedroom 4: 12 X 12
Kitchen: 8 X 5
Dining Room: 10 X 10
Living Room: 10 X 13
Family Room: 15 X 15
Study/Office: 10 X 15
E X try: 5 X 5
Local Schools
High School: East Central
Middle School: Legacy
Elementary School: Pecan Valley
School District: East Central ISD
Listed By / Shown By
Listed By
Agency Name: eXp Realty
Agency Phone: (888) 519-7431
Shown By
Agent Name: Katelin Houck
Agent Phone: Cell: (254) 339-3356
Agency Title: Kelly, Realtors
Agency Email: info@kellyrealtors.com
Agency Text: (254) 717-6447

Estimate Your Payment
Estimated Payment
$ 1,569.40 per month $912.48 Principal & Interest $537.33 Property Tax $119.58 Homeowner's Insurance
167 Jo Marie St | MLS# 2001203
This single family home located at 167 Jo Marie St, San Antonio, TX 78222 is currently listed for sale with an asking price of $410,000. This property was built in 1977 and has 4 bedrooms and 2 full baths with 3360 sq. ft. Jo Marie St is located in the MARY HELEN subdivision within the East Central ISD school district. Search MARY HELEN real estate on katelinhouck.kellyrealtors.com today.