
BEDS4
BATHS2 full
SQUARE FEET2,421
MLS#21401708
STATUSActive
PROPERTY TYPEResidential - Single Family
SUBDIVISIONShady Oaks Add
SCHOOLHurst-Euless-Bedford ISD
Property Description
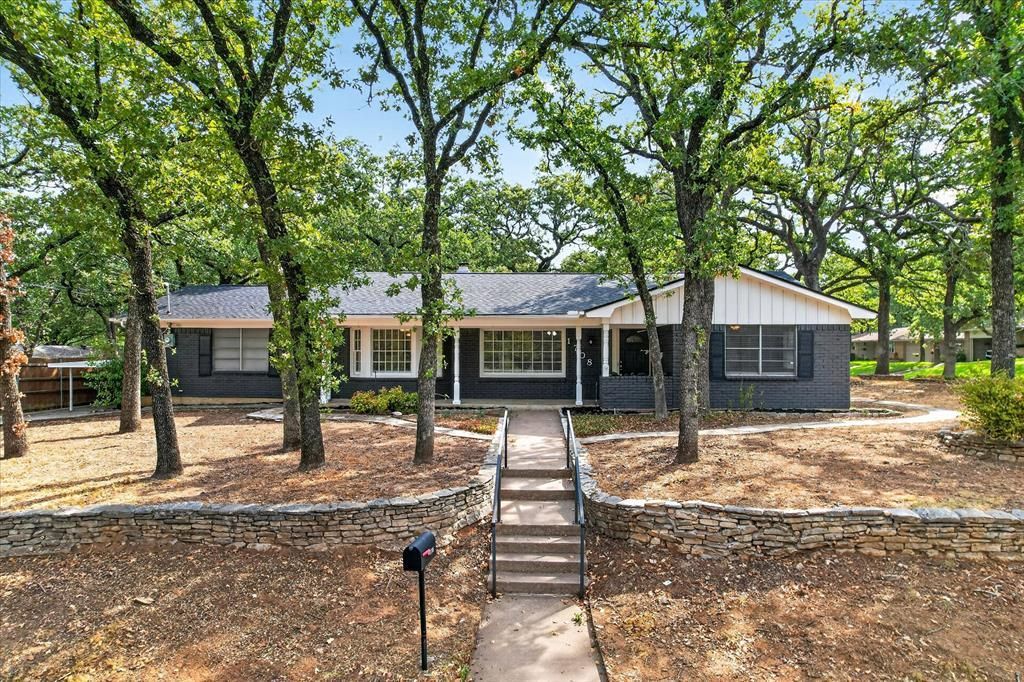
Big on curb appeal, space, and extras! Situated on a HUGE corner lot shaded by mature trees, this 4-bedroom, 2-bath home makes a memorable first impression with fresh exterior paint and beautiful stone landscaping borders. Inside, generous living spaces feature wood-look flooring, neutral tones, abundant natural light, and a painted brick fireplace with a wood mantel. The kitchen offers white cabinetry, granite countertops, a tile backsplash, and stainless steel appliances, while the adjoining dining area features charming bay windows overlooking the tree-filled surroundings. A spacious second living area provides flexibility for entertaining, a game room, or a comfortable everyday retreat. Outside, the expansive stone patio and separate wood deck create inviting spots to gather or unwind. A 2-car garage PLUS a carport and storage shed add convenience that’s hard to find. With room to spread out inside and out, this home delivers character, versatility, and standout outdoor space. Come see everything this corner-lot gem has to offer!
Property Features
Property Type: Residential - Single Family
Cooling: Central Air, Electric
Fireplaces: 2
Garage: 2 car attached
Heating: Central, Electric
Lot Size: 0.28 Acres
Year Built: 1962
Amenities
Eat-in Kitchen
Granite Counters
Feature Descriptions
Appliances: Dishwasher, Disposal, Electric Range, Microwave
Fireplace: Gas Logs, Gas Starter
Flooring: Carpet, Ceramic Tile
Laundry: In Garage, Stacked W/D Area
Lot: Corner Lot, Many Trees
Parcel#: 02718979
Parking: Additional Parking, Carport, Driveway, Garage, Garage Faces Side
Parking Notes: Additional Parking, Carport, Driveway, Garage, Garage
Utilities: City Sewer, City Water
Room Sizes
Bedroom-Primary: 12.00 x 13.00 Level - 1
Bath-Primary: 5.00 x 8.00 Level - 1
Bedroom: 11.00 x 16.00 Level - 1
Bedroom: 12.00 x 12.00 Level - 1
Bedroom: 9.00 x 12.00 Level - 1
Bath-Full: 9.00 x 7.00 Level - 1
Living Room: 21.00 x 22.00 Level - 1
Kitchen: 8.00 x 14.00 Level - 1
Family Room: 26.00 x 16.00 Level - 1
Dining Room: 8.00 x 11.00 Level - 1
Local Schools
Elementary School: Shadyoaks
School District: Hurst-Euless-Bedford ISD
Listed By / Shown By
Listed By
Agency Name: McCaw Properties
Agency Contact: 817-491-2553
Agent Name: Melanie Steele

Shown By
Agent Name: Katelin Houck
Agent Phone: Cell: (254) 339-3356
Agency Title: Kelly, Realtors

Estimate Your Payment
Estimated Payment
$ 1,052.20 per month $930.29 Principal & Interest $0.00 Property Tax (data not provided by mls) $121.92 Homeowner's Insurance
1708 Cimarron Trail | MLS# 21401708
This single family home located at 1708 Cimarron Trail, Hurst, TX 76054 is currently listed for sale with an asking price of $418,000. This property was built in 1962 and has 4 bedrooms and 2 full baths with 2421 sq. ft. Cimarron Trail is located in the Shady Oaks Add subdivision within the Hurst-Euless-Bedford ISD school district. Search Shady Oaks Add real estate on katelinhouck.kellyrealtors.com today.