
BEDS3
BATHS2 full
SQUARE FEET1,522
MLS#625373
STATUSActive
PROPERTY TYPEResidential - Single Family
SUBDIVISIONLakeside Dev Co 1
SCHOOLComal ISD
Property Description
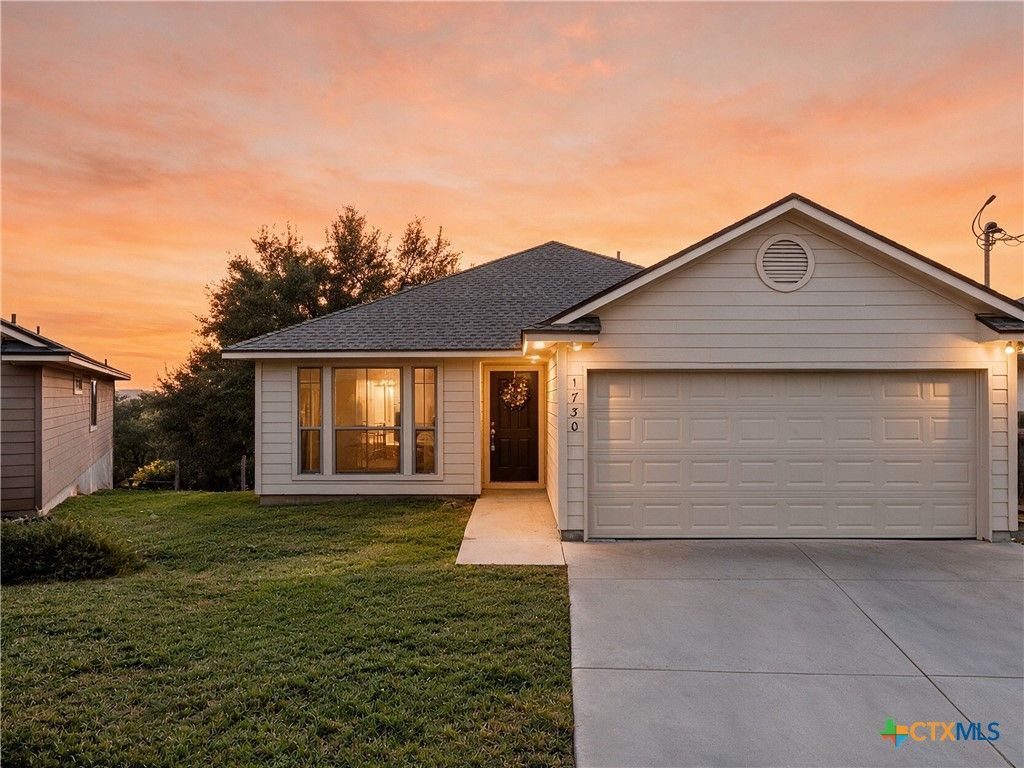
Enjoy Canyon Lake views and comfortable single-story living in this inviting home tucked away on a cul-de-sac. Fresh interior paint and new carpeting create a clean, move-in-ready feel, while the split floor plan offers thoughtful separation between the primary suite and secondary bedrooms. The primary retreat features a relaxing soaking tub and separate shower. Step outside to a beautiful back deck-an ideal spot to unwind, entertain, and take in the lake views. The fully fenced yard provides defined outdoor space for recreation, gardening, or simply enjoying the Hill Country surroundings. Located in the Canyon Lake area and served by Comal ISD, this property combines scenic views, functional living, and inviting indoor-outdoor spaces.
Property Features
Property Type: Residential - Single Family
Cooling: Central Air, Electric,1 Unit
Fireplaces: 1
Garage: 2 car attached
Heating: Central, Electric, Fireplace(s)
Home Style: Traditional
Lot Size: 0.32 Acres
Roof Type: Composition, Shingle
Stories: 1.0
Year Built: 2005
Amenities
Ceiling Fan(s)
Double Vanity
Entrance Foyer
High Ceilings
Open Floorplan
Recessed Lighting
See Remarks
Soaking Tub
Separate Shower
Tub Shower
Walk-In Closet(s)
Breakfast Bar
Kitchen/Family Room Combo
Pantry
Solid Surface Counters
Walk-In Pantry
Deck
Patio
Private Yard
Feature Descriptions
Appliances: Dishwasher, Exhaust Fan, Electric Range, Electric Water Heater, Disposal, Some Electric Appliances, Microwave
Body of Water: Water Access
Community Features: None
Days on Site: 1
Exterior: HardiPlank Type
Fencing: Back Yard, Partial, Privacy, Wire
Fireplace: Living Room, Masonry, Wood Burning
Flooring: Carpet, Ceramic Tile
Laundry: Washer Hookup, Electric Dryer Hookup, Inside, Laundry Closet
Parcel#: 34206
Parking: Attached, Door-Single, Garage Faces Front, Garage
Parking Notes: Attached, Door-Single, Garage Faces Front, Garage
Patio/Porch: Deck, Patio
Security: Smoke Detector(s)
Sewer: Septic Tank
Special View Info: Water
Topography: Sloping
Utilities: Above Ground Utilities, Cable Available, Electricity Available, High Speed Internet Available, Trash Collection Private
Water: Public
Window: Double Pane Windows
Room Sizes
Bedroom 3: 12 X 11 Level - Main
Bedroom 2: 10 X 11 Level - Main
Laundry: 7 X 3 Level - Main
Primary Bathroom: 5 X 18 Level - Main
Primary Bedroom: 12 X 16 Level - Main
Dining Room: 11 X 12 Level - Main
Kitchen: 12 X 14 Level - Main
Living Room: 16 X 24 Level - Main
Entry/ Foyer: 5 X 8 Level - Main
Local Schools
High School: Canyon Lake High School
Middle School: Mountain Valley Middle School
Elementary School: Mountain Valley Elementary
School District: Comal ISD
Listed By / Shown By
Listed By
Agency Name: Kuper Sotheby's Intl RTY - NB
Agency Phone: (830) 358-7989
Shown By
Agent Name: Katelin Houck
Agent Phone: Cell: (254) 339-3356
Agency Title: Kelly, Realtors
Agency Email: info@kellyrealtors.com
Agency Text: (254) 717-6447

Estimate Your Payment
Estimated Payment
$ 752.65 per month $665.44 Principal & Interest $0.00 Property Tax (data not provided by mls) $87.21 Homeowner's Insurance
1730 Sorrel Creek Drive | MLS# 625373
This single family home located at 1730 Sorrel Creek Drive , Canyon Lake, TX 78133 is currently listed for sale with an asking price of $299,000. This property was built in 2005 and has 3 bedrooms and 2 full baths with 1522 sq. ft. Sorrel Creek Drive is located in the Lakeside Dev Co 1 subdivision within the Comal ISD school district. Search Lakeside Dev Co 1 real estate on katelinhouck.kellyrealtors.com today.