
BEDS2
BATHS2 full 1 partial
SQUARE FEET3,838
MLS#21383443
STATUSActive
PROPERTY TYPEResidential - Condominium
SUBDIVISIONArts Residences Condo
SCHOOLDallas ISD
Property Description
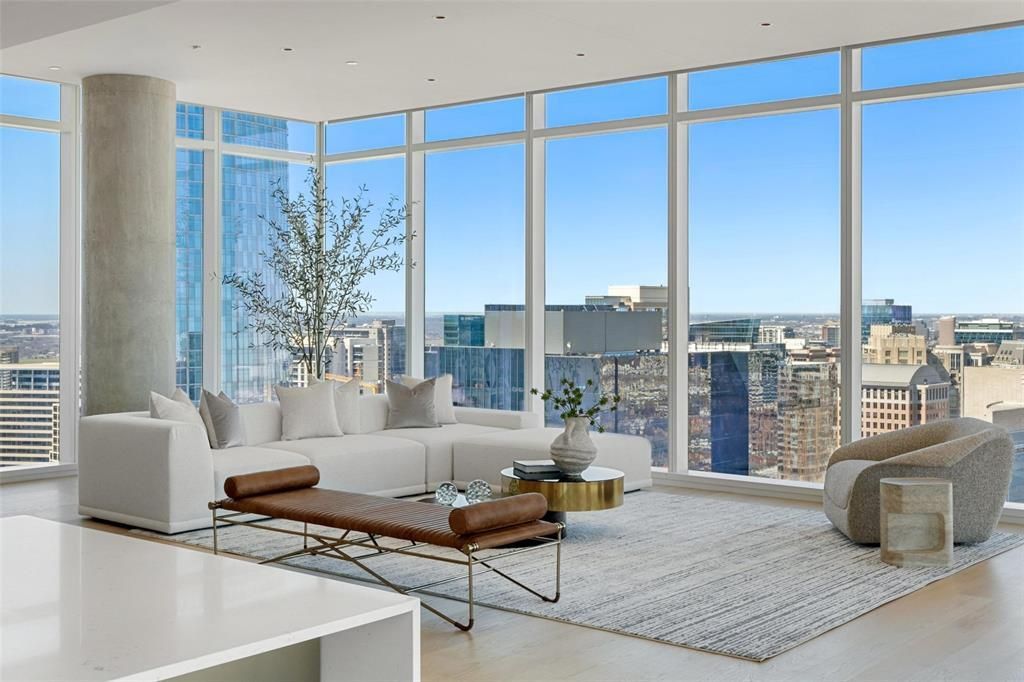
The newly constructed and artfully designed Masterpiece Collection homes set the tone for sophistication. This 2-bedroom, 2.5 bath home offers a rare opportunity to reside in Dallas’s most luxurious and exclusive high-rise in the heart of the Dallas Arts District. Upon arrival panoramic views of Dallas are framed by floor-to-ceiling windows. Along with a library, spacious butler’s pantry, white oak hardwood floors throughout the home and gracious 11’ ceilings. Featuring the highest quality finishes, including Bulthaup kitchens, Gaggenau appliances, Dornbracht fixtures and Lutron shades. Amenities include on-site concierge services, 24-7 valet, house car service, private wine storage, fitness studio, dog spa and serene treatment room. The resort-style infinity edge lap pool, putting green, gas grill and fire pits create an outdoor oasis. HALL Arts Residences is Gold LEED rated and prioritizes health as a WELL Certified residence.
Property Features
Property Type: Residential - Condominium
Cooling: Central Air, Electric, Multi Units, Zoned
Garage: 2 car attached
Heating: Central, Electric
Home Style: Contemporary/Modern
Lot Size: 0.83 Acres
Roof Type: Built-Up
Stories: 28.0
Year Built: 2024
Amenities
Built-in Wine Cooler
Cable TV Available
Eat-in Kitchen
High Speed Internet Available
Kitchen Island
Pantry
Walk-In Closet(s)
Attached Grill
Balcony
Covered Patio/Porch
Dog Run
Fire Pit
Garden(s)
Gas Grill
Lighting
Outdoor Grill
Feature Descriptions
Accessibility: Accessible Elevator Installed, Accessible Entrance, Meets ADA Requirements
Appliances: Built-in Refrigerator, Dishwasher, Disposal, Electric Oven, Gas Cooktop, Ice Maker, Microwave, Convection Oven, Double Oven, Plumbed For Gas in Kitchen, Refrigerator, Vented Exhaust Fan, Warming Drawer
Days on Site: 1
Exclusions: All art, furniture, accessories, and rugs.
Exterior: Concrete
Fencing: Metal
Flooring: Ceramic Tile, Hardwood, Marble, Stone
Green Features: Enhanced Air Filtration, HVAC, Insulation, Mechanical Fresh Air, Thermostat, Windows
HOA Fee: 5586/ Monthly
Lot: Few Trees, Landscaped, Sprinkler System
Other Equipment: Generator
Parcel#: 00C06770000002401
Parking: Assigned, Covered, Deeded, Electric Gate, Electric Vehicle Charging Station(s), Enclosed, Garage Door Opener, Gated, Guest, Lighted, Secured, Valet
Parking Notes: Assigned, Covered, Deeded, Electric Gate, Electric Veh
Pool: Heated, Infinity, Lap, Outdoor Pool, Separate Spa/Hot Tub
Swimming Pool: Yes
Utilities: Asphalt, Cable Available, City Sewer, City Water, Concrete, Curbs, Sidewalk
Room Sizes
Bedroom-Primary: 19.00 x 16.00 Level - 1
Bedroom: 14.00 x 14.00 Level - 1
Bath-Primary: 9.00 x 24.00 Level - 1
Kitchen: 26.00 x 17.00 Level - 1
Living Room: 15.00 x 28.00 Level - 1
Living Room: 12.00 x 15.00 Level - 1
Dining Room: 19.00 x 15.00 Level - 1
Local Schools
Elementary School: Milam
School District: Dallas ISD
Listed By / Shown By
Listed By
Agency Name: Briggs Freeman Sotheby's Int'l
Agency Contact: 214-991-2990
Agent Name: Cindi Caudle

Shown By
Agent Name: Katelin Houck
Agent Phone: Cell: (254) 339-3356
Agency Title: Kelly, Realtors

Estimate Your Payment
Estimated Payment
$ 12,712.03 per month $11,239.11 Principal & Interest $0.00 Property Tax (data not provided by mls) $1,472.92 Homeowner's Insurance
1747 Leonard Street, Unit 2401 | MLS# 21383443
This condo located at 1747 Leonard Street, Unit 2401, Dallas, TX 75201 is currently listed for sale with an asking price of $5,050,000. This property was built in 2024 and has 2 bedrooms and 2 full and 1 partial baths with 3838 sq. ft. Leonard Street, Unit 2401 is located in the Arts Residences Condo subdivision within the Dallas ISD school district. Search Arts Residences Condo real estate on katelinhouck.kellyrealtors.com today.