
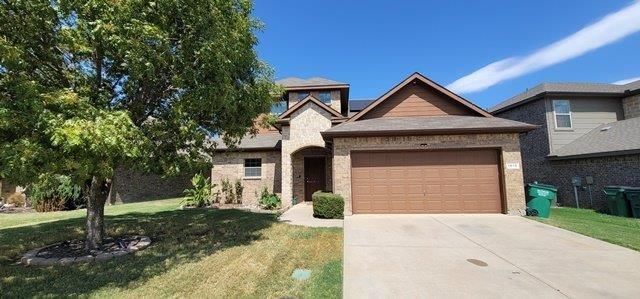
BEDS4
BATHS2 full 1 partial
SQUARE FEET2,108
MLS#21311880
STATUSActive
PROPERTY TYPERental - Single Family
SUBDIVISIONVintage Square
SCHOOLGainesville ISD
Property Description
Welcome to a beautifully designed two-story, four bedroom, two-and-a-half bath home located in a desirable Gainesville community known for its inviting atmosphere and lifestyle. Residents enjoy a community pool with access to walking and biking areas. Inside, the home offers a comfortable layout with spacious living areas and well-appointed bedrooms. The primary suite is on the first floor offering privacy, private shower, and jacuzzi tub. Sprinkler system. Security and peace of mind come standard with a full security system, including cameras and a monitoring display that will convey with the property - an excellent value-added feature for today's buyers. The home also comes with an assumable solar system offering a very cost effective solution to electricity.Whether you are looking for a primary residence or an investment opportunity, this property combines community amenities, modern convenience, and practical design in a growing North Texas location.
Property Features
Property Type: Rental - Single Family
Cooling: Ceiling Fan(s), Central Air, Electric
Fireplaces: 1
Garage: 2 car attached
Heating: Passive Solar
Home Style: Traditional
Lot Size: 0.13 Acres
Roof Type: Composition
Year Built: 2009
Amenities
Built-in Features
Cable TV Available
Flat Screen Wiring
High Speed Internet Available
Feature Descriptions
Appliances: Dishwasher, Disposal, Electric Oven, Electric Water Heater, Microwave, Convection Oven
Days on Site: 21
Exterior: Brick, Rock/Stone, Siding
Fireplace: Wood Burning
Flooring: Carpet, Ceramic Tile, Concrete, Laminate
Other Equipment: Satellite Dish
Parcel#: 76787
Parking: Concrete, Garage, Garage Door Opener, Garage Single Door
Parking Notes: Concrete, Garage, Garage Door Opener, Garage Single D
Pets Allowed: Yes Pets Allowed, Cats OK, Dogs OK, Number Limit, Size Limit
Security: Security System
Utilities: City Sewer, City Water, Curbs, Sidewalk, Underground Utilities
Room Sizes
Bedroom-Primary: 13.00 x 14.00 Level - 1
Bedroom: 14.00 x 12.00 Level - 2
Bath-Half: 12.00 x 9.00 Level - 1
Utility Room: 5.00 x 9.00 Level - 1
Bath-Full: 7.00 x 8.00 Level - 2
Dining Room: 10.00 x 12.00 Level - 1
Bedroom: 13.00 x 11.00 Level - 2
Bedroom: 13.00 x 10.00 Level - 2
Living Room: 13.00 x 19.00 Level - 1
Local Schools
Elementary School: Chalmers
School District: Gainesville ISD
Listed By / Shown By
Listed By
Agency Name: Keller Williams Legacy
Agency Contact: 972-599-7000
Agent Name: Shawn Keefe

Shown By
Agent Name: Katelin Houck
Agent Phone: Cell: (254) 339-3356
Agency Title: Kelly, Realtors

1815 Bersand | MLS# 21311880
This property located at 1815 Bersand, Gainesville, TX 76240 is currently listed for rent with an asking price of $2,500 / Monthly. Bersand is located within the Gainesville ISD school district. Search Gainesville real estate on katelinhouck.kellyrealtors.com today.