
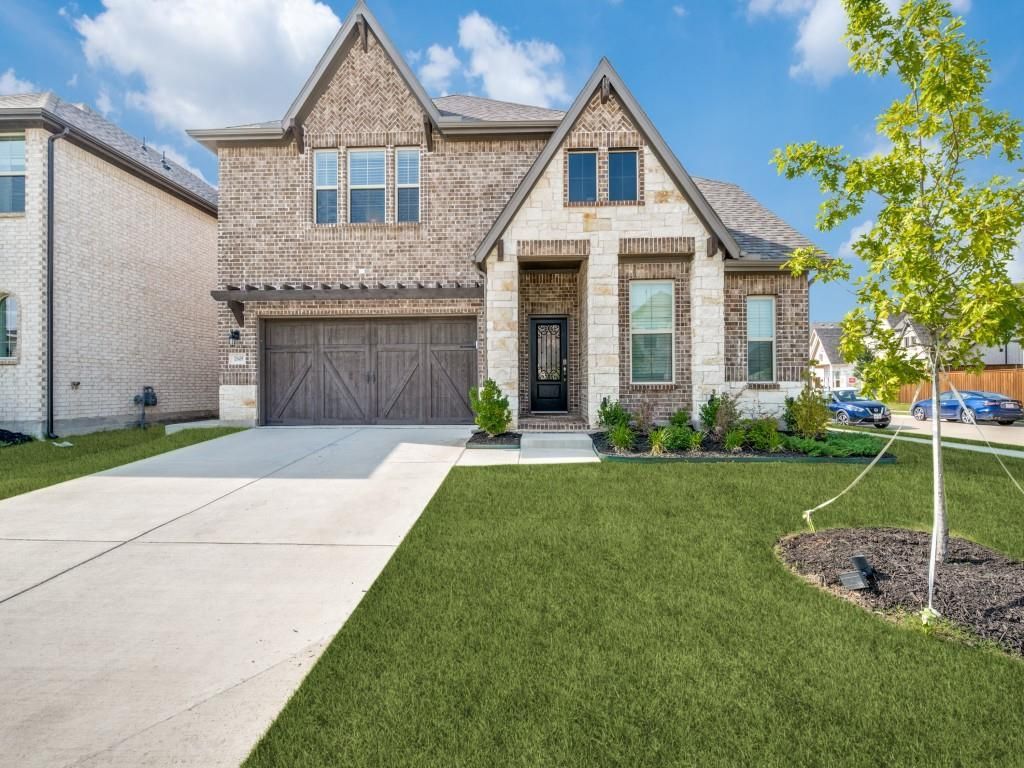
BEDS4
BATHS3 full
SQUARE FEET2,857
MLS#21310424
STATUSActive
PROPERTY TYPEResidential - Single Family
SUBDIVISIONValencia Lk Ph 4a
SCHOOLLittle Elm ISD
Property Description
Two-story Beazer home on a corner lot with lake views! Inside this 2,857 SF home, in Little Elm's Valencia on the Lake community, you will find endless upgrades and an open floor plan. A spacious great room combines living and dining to create the perfect space for family time or entertaining. The kitchen boasts a large center island with pendant lighting, upgraded cabinets, quartz countertops, gas cooktop, stainless appliances, butler's pantry, walk in pantry and ample counter space. A private primary suite offers trey ceilings and lovely lake views. The spa-like ensuite bath has dual sinks, walk-in shower, and an expansive closet. Office, guest suite, full bath, and utility room complete the main floor. Upstairs are the game room loft, 2 bedrooms, and a jack-and-jill bath. Relax on the screened covered patio or head out to enjoy all the amenities this community offers including a clubhouse, pool, fitness center, playground, park, and proximity to Lake Lewisville fun! Other Features & Upgrades Include: LVP Flooring Downstairs, Decorative Iron Balusters, Electric Fireplace, Pre-wired for 7.1 speakers & media outlets, Tankless Water Heater, Smart Thermostat and Garage Door Opener.
Property Features
Property Type: Residential - Single Family
Cooling: Ceiling Fan(s), Central Air, Electric
Fireplaces: 1
Garage: 2 car attached
Heating: Central, Electric
Home Style: Traditional
Lot Size: 0.16 Acres
Roof Type: Composition
Year Built: 2023
Amenities
Cable TV Available
Decorative Lighting
Double Vanity
Eat-in Kitchen
Flat Screen Wiring
High Speed Internet Available
Kitchen Island
Open Floorplan
Pantry
Vaulted Ceiling(s)
Walk-In Closet(s)
Covered Patio/Porch
Rain Gutters
Feature Descriptions
Appliances: Dishwasher, Disposal, Electric Oven, Gas Cooktop, Microwave, Plumbed For Gas in Kitchen, Tankless Water Heater, Vented Exhaust Fan
Community Features: Community Pool, Fitness Center, Greenbelt, Jogging Path/Bike Path, Park, Playground
Days on Site: 79
Exclusions: Refrigerator, washer and dryer
Exterior: Brick, Rock/Stone
Fencing: Back Yard, Wood
Fireplace: Electric, Family Room
Flooring: Carpet, Luxury Vinyl Plank, Tile
HOA Fee: 387/ Semi-Annual
Laundry: Utility Room, Full Size W/D Area
Lot: Corner Lot, Few Trees, Interior Lot, Landscaped, Sprinkler System, Subdivision
Parcel#: R1027860
Parking: Driveway, Garage, Garage Door Opener, Garage Faces Front
Parking Notes: Driveway, Garage, Garage Door Opener, Garage Faces Fr
Patio/Porch: Covered
Swimming Pool: Yes
Utilities: City Sewer, City Water, Electricity Available, Individual Gas Meter, Individual Water Meter, Sidewalk, Underground Utilities
Window: Window Coverings
Local Schools
Elementary School: Lakeview
School District: Little Elm ISD
Listed By / Shown By
Listed By
Agency Name: Keller Williams Realty DPR
Agency Contact: 214-597-4421
Agent Name: Kim Ford

Shown By
Agent Name: Katelin Houck
Agent Phone: Cell: (254) 339-3356
Agency Title: Kelly, Realtors

Estimate Your Payment
Estimated Payment
$ 1,434.82 per month $1,268.57 Principal & Interest $0.00 Property Tax (data not provided by mls) $166.25 Homeowner's Insurance
1849 Valencia Drive | MLS# 21310424
This single family home located at 1849 Valencia Drive, Little Elm, TX 75068 is currently listed for sale with an asking price of $570,000. This property was built in 2023 and has 4 bedrooms and 3 full baths with 2857 sq. ft. Valencia Drive is located in the Valencia Lk Ph 4a subdivision within the Little Elm ISD school district. Search Valencia Lk Ph 4a real estate on katelinhouck.kellyrealtors.com today.