
BEDS5
BATHS4 full
SQUARE FEET2,908
MLS#2000675
STATUSNew
PROPERTY TYPEResidential - Single Family
SUBDIVISIONTHE VILLAGE OF MILL CREEK
SCHOOLNavarro Isd
Property Description
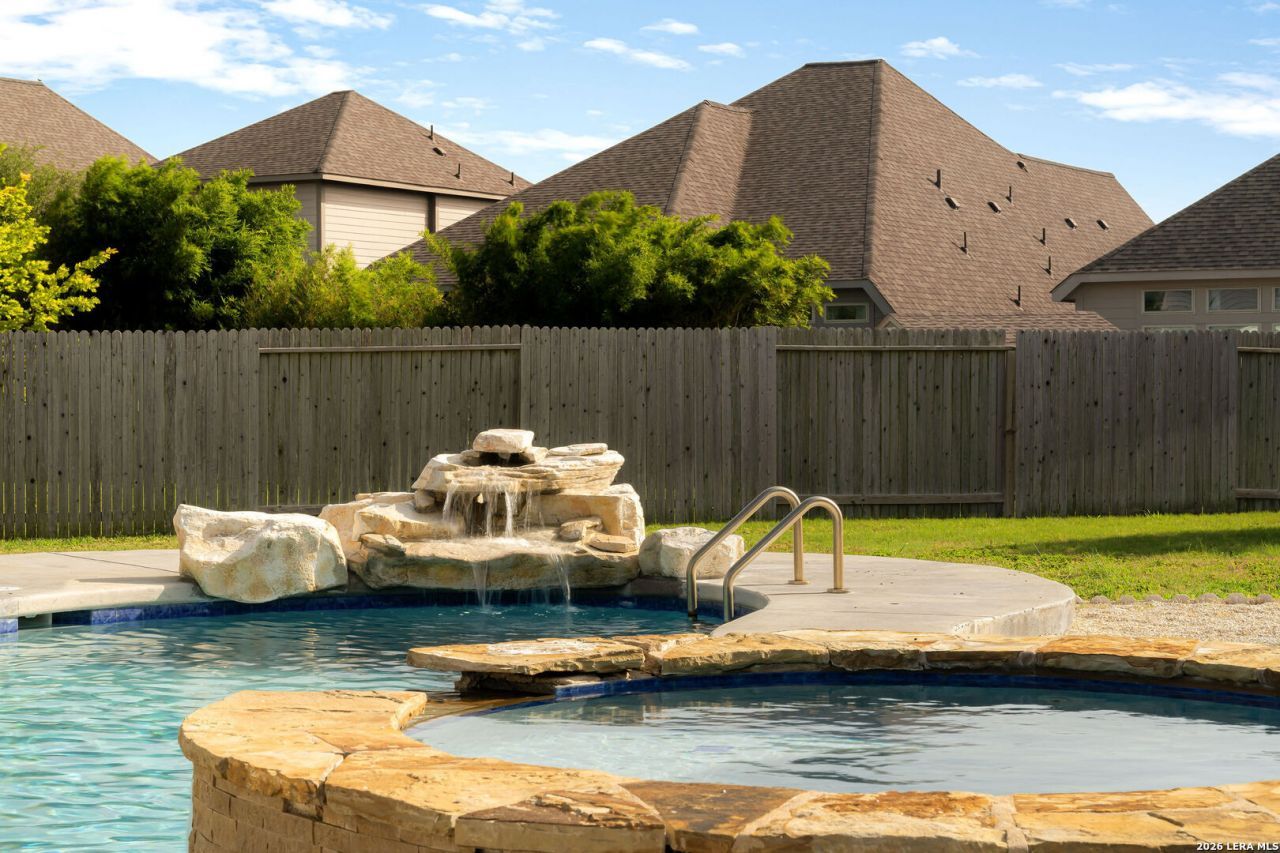
The backyard is the reason people will fall in love with this home. A custom freeform pool with a separate spa, boulder water features, a wood pergola, and a gazebo make it the kind of outdoor space thats hard to find in this area, and even harder to recreate from scratch. Built by Perry Homes in 2020, this 5-bedroom, 4-bathroom home sits on a cul-de-sac lot in the Village of Mill Creek Crossing with nearly 2,900 square feet of living space. The layout is practical and well-sized, with five true bedrooms and four full baths giving you flexibility for guests or a growing family. A Texas-sized dedicated home office with french doors is located on the front of the home separated from the living space for additional privacy. The dog run and fenced yard round out the outdoor setup nicely. Inside, you get the energy efficiency Perry Homes is known for, including a tankless water heater and high-efficiency HVAC, which keeps utility costs down year-round. Navarro ISD, low HOA, and Guadalupe County taxes make the numbers work as well as the backyard does.
Property Features
Property Type: Residential - Single Family
Cooling: Two Central
Fenced: Yes
Fuel Type: Natural Gas
Heating: Central, Heat Pump
Home Style: Two Story, Contemporary, Traditional
Lot Size: 0.24 Acres
Roof Type: Composition
Stories: 2.0
Taxes: $9,513
Year Built: 2020
Feature Descriptions
Accessibility: Low Pile Carpet, Level Lot, Level Drive, First Floor Bath, Full Bath/Bed on 1st Flr, First Floor Bedroom, Stall Shower
Builder Name: Perry Homes
Days on Site: 2
Energy Efficient: Tankless Water Heater,13-15 SEER AX, Programmable Thermostat, Double Pane Windows, Energy Star Appliances, Radiant Barrier, Low E Windows, High Efficiency Water Heater, Ceiling Fans
Exterior: Patio Slab, Covered Patio, Privacy Fence, Double Pane Windows, Gazebo, Has Gutters, Dog Run Kennel
Exterior: Brick, Stone/Rock
Flooring: Carpeting, Ceramic Tile
Foundation: Slab
Green Certification: HERS Rated, HERS 0-85
Green Features: Low Flow Commode, Low Flow Fixture, Mechanical Fresh Air
Hoa Fee: 275/Annually
HOA Mandatory: Yes
HOA Name: DIAMOND ASSOCIATION MANAGEMENT & CONSULTING
Home Faces: East
Hot Tub: Yes
Improvements: Street Paved, Curbs, Street Gutters, Sidewalks, Streetlights, Fire Hydrant w/in 500
Inclusions: Ceiling Fans, Washer Connection, Dryer Connection, Microwave Oven, Stove/Range, Gas Cooking, Disposal, Dishwasher, Vent Fan, Smoke Alarm, Smooth Cooktop, Carbon Monoxide Detector
Interior: Three Living Area, Liv/Din Combo, Island Kitchen, Breakfast Bar, Walk-In Pantry, Study/Library, Game Room, Utility Room Inside, Secondary Bedroom Down, High Ceilings, Open Floor Plan, Cable TV Available, High Speed Internet, Laundry Main Level, Laundry Lower Level, Laundry Room, Walk in Closets
Lot: Cul-de-Sac/Dead End,1/4 - 1/2 Acre
Lot Dimensions: 173x109
Miscellaneous: Builder 10-Year Warranty
Multiple HOA: No
Neighborhood Amenities: Park/Playground
Parking: Two Car Garage, Attached
Pool/Spa: In Ground Pool, Hot Tub, Fenced Pool
Swimming Pool: Yes
Tax By Multiple Counties: No
Type: Single Family Detached
Water/Sewer: Water System, Sewer System
Windows: None Remain
Room Sizes
Bedroom 2: 10 X 10
Bedroom 3: 10 X 12
Bedroom 4: 11 X 12
Bedroom 5: 12 X 17
Kitchen: 18 X 9
Dining Room: 18 X 9
Living Room: 18 X 16
Utility Room: 8 X 6
Game Room: 18 X 15
Office: 12 X 14
Local Schools
High School: Navarro High
Middle School: Navarro
Elementary School: Navarro Elementary
School District: Navarro Isd
Listed By / Shown By
Listed By
Agency Name: Douglas Elliman Real Estate
Agency Phone: (281) 652-5588
Shown By
Agent Name: Katelin Houck
Agent Phone: Cell: (254) 339-3356
Agency Title: Kelly, Realtors
Agency Email: info@kellyrealtors.com
Agency Text: (254) 717-6447

Estimate Your Payment
Estimated Payment
$ 2,114.30 per month $1,168.42 Principal & Interest $792.75 Property Tax $153.13 Homeowner's Insurance
1904 High Bank Ct | MLS# 2000675
This single family home located at 1904 High Bank Ct, Seguin, TX 78155 is currently listed for sale with an asking price of $525,000. This property was built in 2020 and has 5 bedrooms and 4 full baths with 2908 sq. ft. High Bank Ct is located in the THE VILLAGE OF MILL CREEK subdivision within the Navarro Isd school district. Search THE VILLAGE OF MILL CREEK real estate on katelinhouck.kellyrealtors.com today.