
BEDS5
BATHS3 full
SQUARE FEET2,648
MLS#21390904
STATUSActive
PROPERTY TYPEResidential - Single Family
SUBDIVISIONSandbrock Ranch Ph 6
SCHOOLDenton ISD
Property Description
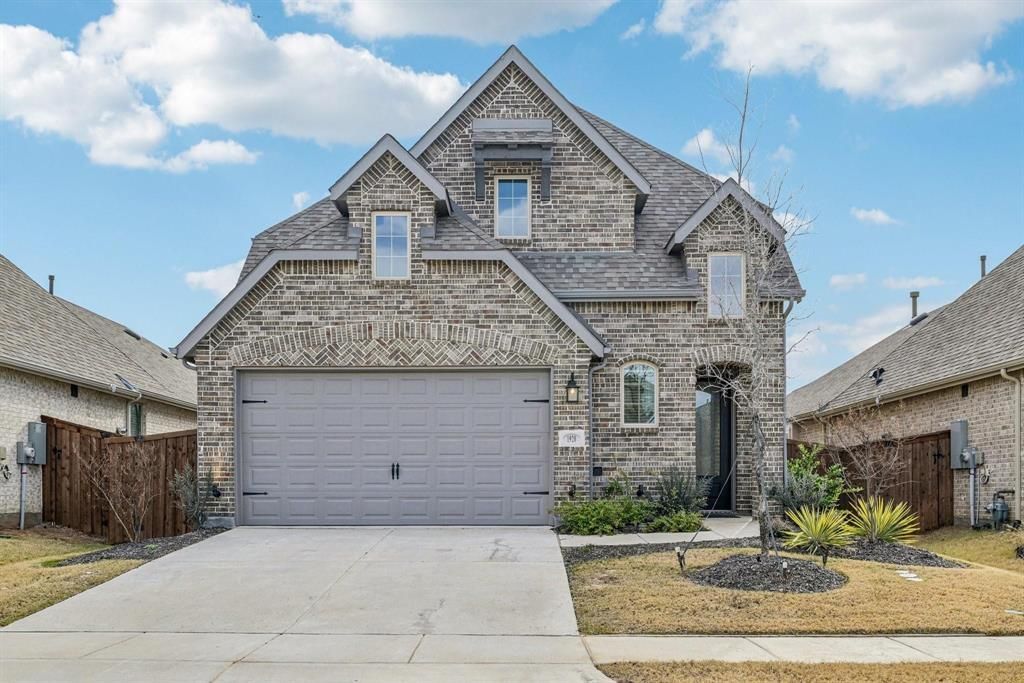
Come home to a space that feels bright, welcoming, and designed for everyday living. This two-story Highland-built home in Aubrey, Texas, located in the sought-after Sandbrock Ranch community, offers five bedrooms, three full baths, and a versatile layout. The primary bedroom and a guest bedroom are both downstairs, while three additional bedrooms are upstairs, providing flexibility for everyday living and guests. Solar panels are included.The open main level connects the kitchen, dining, and living areas, creating an easy flow for meals and gatherings. Natural light fills the space, while a tile-surround fireplace adds warmth to the living area. The kitchen features a large island with quartz countertops, pendant lighting, built-in stainless appliances, and generous cabinet space.The primary bath includes a soaking tub, separate glass shower, dual-sink vanity, and walk-in closet. Upstairs, a loft or game room creates a second living space for media, hobbies, study, play, or relaxing alongside the three secondary bedrooms.Outdoor living continues on the covered back patio. Sandbrock Ranch amenities include a clubhouse, community pool, fitness center, fishing areas, greenbelt, jogging and bike paths, park, and playground.The home brings together five bedrooms, flexible gathering spaces, modern finishes, and included solar panels, all within the Sandbrock Ranch community.
Property Features
Property Type: Residential - Single Family
Cooling: Ceiling Fan(s), Central Air
Fireplaces: 1
Garage: 2 car attached
Heating: Central
Home Style: Traditional
Lot Size: 0.12 Acres
Roof Type: Composition
Year Built: 2023
Amenities
Cable TV Available
Decorative Lighting
Eat-in Kitchen
High Speed Internet Available
Kitchen Island
Open Floorplan
Pantry
Walk-In Closet(s)
Covered Patio/Porch
Rain Gutters
Feature Descriptions
Appliances: Dishwasher, Disposal, Electric Oven, Gas Cooktop, Microwave, Plumbed For Gas in Kitchen
Community Features: Club House, Community Pool, Fishing, Greenbelt, Jogging Path/Bike Path, Park, Playground, Pool
Exclusions: Nothing
Exterior: Brick
Fencing: Wood
Fireplace: Living Room
Flooring: Carpet, Ceramic Tile, Luxury Vinyl Plank
HOA Fee: 243/ Quarterly
Laundry: Electric Dryer Hookup, Utility Room, Full Size W/D Area, Dryer Hookup, Washer Hookup
Lot: Interior Lot, Landscaped, Sprinkler System, Subdivision
Parcel#: R973313
Parking: Garage, Garage Door Opener, Garage Faces Front
Parking Notes: Garage, Garage Door Opener, Garage Faces Front
Patio/Porch: Covered
Swimming Pool: Yes
Utilities: Cable Available, City Sewer, City Water, Curbs, Individual Gas Meter, Individual Water Meter, Sidewalk, Underground Utilities
Window: Window Coverings
Local Schools
Elementary School: Sandbrock Ranch
School District: Denton ISD
Listed By / Shown By
Listed By
Agency Name: Berkshire HathawayHS PenFed TX
Agency Contact: 214-529-3339
Agent Name: James Williams

Shown By
Agent Name: Katelin Houck
Agent Phone: Cell: (254) 339-3356
Agency Title: Kelly, Realtors

Estimate Your Payment
Estimated Payment
$ 1,006.64 per month $890.00 Principal & Interest $0.00 Property Tax (data not provided by mls) $116.64 Homeowner's Insurance
1920 Dappled Grey Avenue | MLS# 21390904
This single family home located at 1920 Dappled Grey Avenue, Aubrey, TX 76227 is currently listed for sale with an asking price of $399,900. This property was built in 2023 and has 5 bedrooms and 3 full baths with 2648 sq. ft. Dappled Grey Avenue is located in the Sandbrock Ranch Ph 6 subdivision within the Denton ISD school district. Search Sandbrock Ranch Ph 6 real estate on katelinhouck.kellyrealtors.com today.