
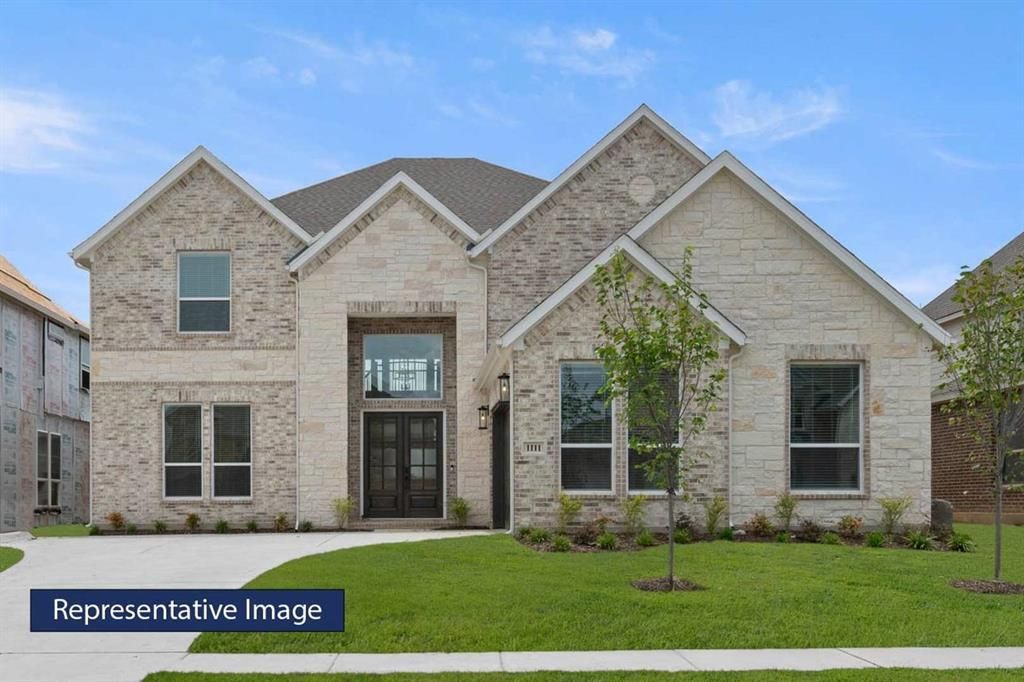
BEDS5
BATHS4 full 1 partial
SQUARE FEET4,333
MLS#21391705
STATUSActive
PROPERTY TYPEResidential - Single Family
SUBDIVISIONBroadmoor Estates
SCHOOLRed Oak ISD
Property Description
MLS# 21391705 - Built by First Texas Homes - Ready Now! ~ Explore the Northcrest 3FSW (w,Media) Floor Plan – New Home Design Available in DFW The Northcrest 3FSW (w,Media) offers 5 bedrooms, 4.5 bathrooms, and 4333 sq. ft. of thoughtfully designed living space that adapts to your needs. From everyday routines to special moments, this layout is built to support how you live — with comfort, functionality, and style in mind. Features like a grand double - door entrance with sweeping staircase, a private study and convenient powder room on main floor, and an expansive game room and media room upstairs create a flexible foundation for personalization and convenience. Whether you're relaxing, hosting, working from home, or simply enjoying daily life, the Northcrest 3FSW (w,Media) provides the right spaces in the right places. Available in select First Texas Homes communities across DFW, this plan can be tailored with a variety of structural options and design finishes. Explore the Northcrest 3FSW (w,Media) today and discover how First Texas Homes makes it easy to create a home that feels truly yours. Don’t forget, with every First Texas, Gallery Custom or Harwood Home you will have the flexibility to customize our plans to fit your family perfectly. Some features shown on layout may be optional. Consult with the Sales Consultant for community plan specific features.
Property Features
Property Type: Residential - Single Family
Cooling: Ceiling Fan(s), Central Air, ENERGY STAR Qualified E
Fireplaces: 1
Garage: 3 car attached
Heating: Central, ENERGY STAR Qualified Equipment, ENERGY STA
Home Style: Traditional
Lot Size: 0.50 Acres
Roof Type: Composition
Year Built: 2026
Amenities
Cable TV Available
Decorative Lighting
High Speed Internet Available
Sound System Wiring
Vaulted Ceiling(s)
Wet Bar
Covered Patio/Porch
Rain Gutters
Lighting
Feature Descriptions
Appliances: Dishwasher, Disposal, Electric Oven, Gas Cooktop, Gas Water Heater, Microwave, Convection Oven, Double Oven, Tankless Water Heater, Vented Exhaust Fan
Community Features: Other
Exterior: Brick, Rock/Stone, Siding
Fencing: Wood
Fireplace: Brick, Decorative, Family Room, Gas, Gas Starter, Outside, Stone, Wood Burning
Flooring: Carpet, Ceramic Tile, Vinyl, Wood
HOA Fee: 1100/ Annually
Laundry: Electric Dryer Hookup, Full Size W/D Area, Washer Hookup
Lot: Few Trees, Interior Lot, Landscaped, Lrg. Backyard Grass, Sprinkler System, Subdivision
Lot Dimensions: 120 x 200
Parcel#: 200 Cheyenne Mountain
Parking: Epoxy Flooring, Garage Door Opener, Garage Double Door, Garage Faces Side, Garage Single Door, Oversized, Side By Side
Parking Notes: Epoxy Flooring, Garage Door Opener, Garage Double Do
Patio/Porch: Covered
Utilities: City Sewer, City Water, Sidewalk, Underground Utilities
Local Schools
Elementary School: Red Oak
School District: Red Oak ISD
Listed By / Shown By
Listed By
Agency Name: HomesUSA.com
Agency Contact: 888-872-6006
Agent Name: Ben Caballero

Shown By
Agent Name: Katelin Houck
Agent Phone: Cell: (254) 339-3356
Agency Title: Kelly, Realtors

Estimate Your Payment
Estimated Payment
$ 2,252.51 per month $1,991.52 Principal & Interest $0.00 Property Tax (data not provided by mls) $260.99 Homeowner's Insurance
200 Cheyenne Mountain Drive | MLS# 21391705
This single family home located at 200 Cheyenne Mountain Drive, Ovilla, TX 75154 is currently listed for sale with an asking price of $894,837. This property was built in 2026 and has 5 bedrooms and 4 full and 1 partial baths with 4333 sq. ft. Cheyenne Mountain Drive is located in the Broadmoor Estates subdivision within the Red Oak ISD school district. Search Broadmoor Estates real estate on katelinhouck.kellyrealtors.com today.