
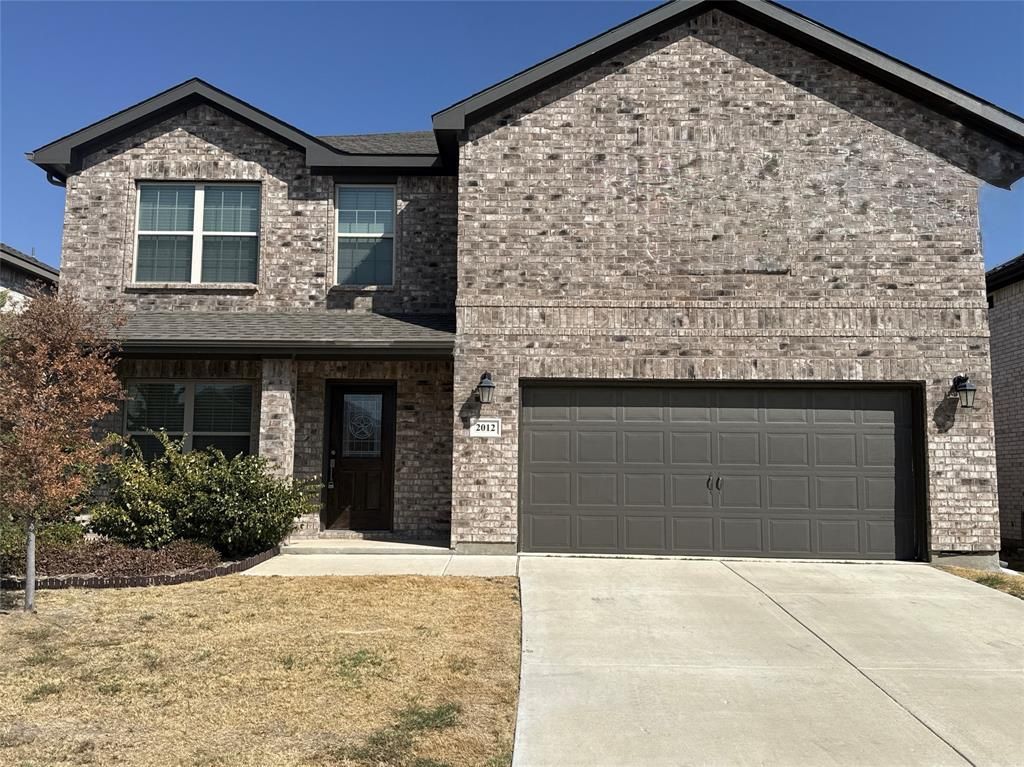
BEDS4
BATHS3 full 1 partial
SQUARE FEET2,632
MLS#21399027
STATUSActive
PROPERTY TYPEResidential - Single Family
SUBDIVISIONNorthstar Ph 1 Sec 1
SCHOOLNorthwest ISD
Property Description
Welcome to Northstar, a master-planned community in Haslet offering resort-style living every day. Residents enjoy two resort-style pools, a splash pad, multiple playgrounds, nature trails, and an amenity center with a game room and event space. You're minutes from Alliance Town Center's shopping, dining, and entertainment and the AllianceTexas employment corridor. Downtown Fort Worth is about 25 minutes away, Decatur about 22, and DFW Airport about 40.This two-story home offers 4 bedrooms, 3 full baths, 1 half bath, and an open-concept layout. The main level includes a living area, kitchen, dining area, half bath, oversized utility room, and a private en suite bedroom that works well as a guest suite. Upstairs are a spacious second living area and three bedrooms, including an expansive primary suite with room for a sitting area. The primary bath has dual vanities and a separate shower. Two more large bedrooms share a full hall bath. Outside, the oversized backyard offers room for play, gardening, or entertaining. There is an elementary school is nearby. Professional photos forthcoming.
Property Features
Property Type: Residential - Single Family
Fireplaces: 1
Garage: 2 car attached
Home Style: Traditional
Lot Size: 0.14 Acres
Roof Type: Composition
Year Built: 2021
Amenities
Cable TV Available
Open Floorplan
Walk-In Closet(s)
Covered Patio/Porch
Feature Descriptions
Appliances: Dishwasher, Disposal, Gas Range, Microwave
Exterior: Brick
Fencing: Wood
Fireplace: Living Room, Stone
Flooring: Carpet, Luxury Vinyl Plank
HOA Fee: 250/ Bi-Monthly
Laundry: Utility Room, Full Size W/D Area, Dryer Hookup, Washer Hookup
Lot: Level, Subdivision
Parcel#: 42712708
Parking: Driveway, Garage, Garage Faces Front
Parking Notes: Driveway, Garage, Garage Faces Front
Patio/Porch: Covered
Utilities: City Sewer, City Water, Individual Gas Meter, Individual Water Meter, Sidewalk, Underground Utilities
Local Schools
Elementary School: Molly Livengood Carter
School District: Northwest ISD
Listed By / Shown By
Listed By
Agency Name: eXp Realty, LLC
Agency Contact: 888-519-7431
Agent Name: Debbie Darwin

Shown By
Agent Name: Katelin Houck
Agent Phone: Cell: (254) 339-3356
Agency Title: Kelly, Realtors

Estimate Your Payment
Estimated Payment
$ 956.30 per month $845.49 Principal & Interest $0.00 Property Tax (data not provided by mls) $110.80 Homeowner's Insurance
2012 Sun Star Drive | MLS# 21399027
This single family home located at 2012 Sun Star Drive, Haslet, TX 76052 is currently listed for sale with an asking price of $379,900. This property was built in 2021 and has 4 bedrooms and 3 full and 1 partial baths with 2632 sq. ft. Sun Star Drive is located in the Northstar Ph 1 Sec 1 subdivision within the Northwest ISD school district. Search Northstar Ph 1 Sec 1 real estate on katelinhouck.kellyrealtors.com today.