
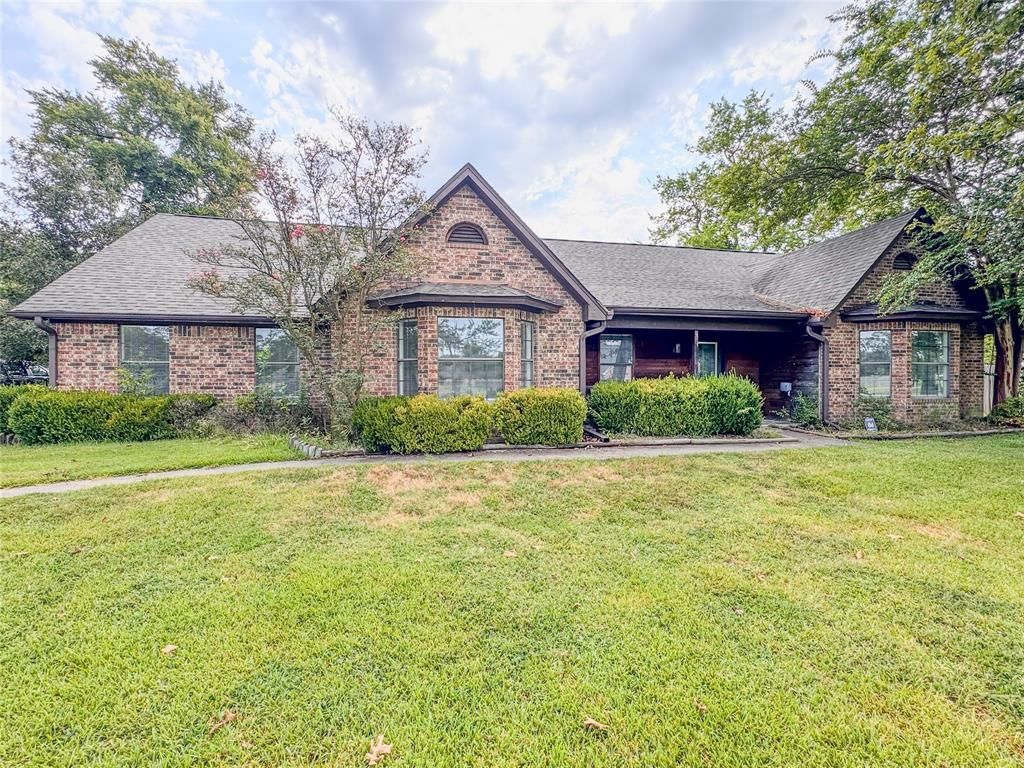
BEDS4
BATHS2 full
SQUARE FEET2,439
MLS#21362456
STATUSActive
PROPERTY TYPEResidential - Single Family
SUBDIVISIONBriarwood Estates
SCHOOLSulphur Springs ISD
Property Description
Welcome to this beautifully remodeled 4-bedroom, 2-bath home situated on a full acre in Briarwood Estates! Offering approximately 2,439 square feet of thoughtfully updated living space, this home combines timeless character with fresh, modern finishes. The stunning living room immediately makes an impression with its soaring vaulted ceiling, dramatic exposed beams, grand two-tier statement chandelier, beautiful brick fireplace and custom wall detailing. The remodeled kitchen features granite countertops, crisp white cabinetry, stainless steel appliances, modern black fixtures and a large center island perfect for gathering and entertaining. The updates continue into the spacious primary suite, where you'll find a beautifully remodeled bathroom with dual sinks, granite countertops and contemporary finishes, along with an impressive walk-in closet offering abundant built-in storage. Step outside and discover your own private retreat with a beautifully landscaped backyard, in-ground swimming pool with diving board and plenty of space to relax, entertain and enjoy the outdoors. With four bedrooms, two bathrooms, an acre of land, generous living spaces and extensive updates throughout, this move-in-ready Sulphur Springs home offers the space, style and outdoor living buyers have been looking for!
Property Features
Property Type: Residential - Single Family
Cooling: Ceiling Fan(s), Central Air, Electric
Fireplaces: 1
Garage: 2
Heating: Central, Electric, Fireplace(s)
Home Style: Traditional
Lot Size: 1.00 Acres
Roof Type: Composition
Year Built: 1987
Amenities
Built-in Features
Cable TV Available
Chandelier
Decorative Lighting
Double Vanity
Eat-in Kitchen
Granite Counters
High Speed Internet Available
Kitchen Island
Pantry
Vaulted Ceiling(s)
Walk-In Closet(s)
Covered Patio/Porch
Rain Gutters
Storage
Feature Descriptions
Appliances: Dishwasher, Disposal, Electric Oven, Electric Water Heater, Microwave
Days on Site: 4
Exterior: Brick
Fireplace: Brick, Living Room, Wood Burning
Flooring: Luxury Vinyl Plank
Laundry: Utility Room, Full Size W/D Area
Lot: Few Trees, Landscaped, Lrg. Backyard Grass
Parcel#: R000008977
Parking: Covered, Driveway, Garage, Garage Faces Side, Storage
Parking Notes: Covered, Driveway, Garage, Garage Faces Side, Storage
Patio/Porch: Covered, Front Porch, Rear Porch
Pool: Diving Board, In Ground
Swimming Pool: Yes
Utilities: Aerobic Septic, All Weather Road, Cable Available, Co-op Electric, Co-op Water, Electricity Connected, Individual Water Meter, Phone Available
Window: Window Coverings
Local Schools
Elementary School: Bowie
School District: Sulphur Springs ISD
Listed By / Shown By
Listed By
Agency Name: Bradford Elite Real Estate LLC
Agent Name: Jennifer Samples

Shown By
Agent Name: Katelin Houck
Agent Phone: Cell: (254) 339-3356
Agency Title: Kelly, Realtors

Estimate Your Payment
Estimated Payment
$ 1,170.51 per month $1,034.89 Principal & Interest $0.00 Property Tax (data not provided by mls) $135.62 Homeowner's Insurance
204 Briarwood Street | MLS# 21362456
This single family home located at 204 Briarwood Street, Sulphur Springs, TX 75482 is currently listed for sale with an asking price of $464,999. This property was built in 1987 and has 4 bedrooms and 2 full baths with 2439 sq. ft. Briarwood Street is located in the Briarwood Estates subdivision within the Sulphur Springs ISD school district. Search Briarwood Estates real estate on katelinhouck.kellyrealtors.com today.