
BEDS4
BATHS2 full 1 partial
SQUARE FEET2,479
MLS#2019715
STATUSNew
PROPERTY TYPEResidential - Single Family
SUBDIVISIONVILLAGE AT ENCINO PARK
SCHOOLNorth East ISD
Property Description
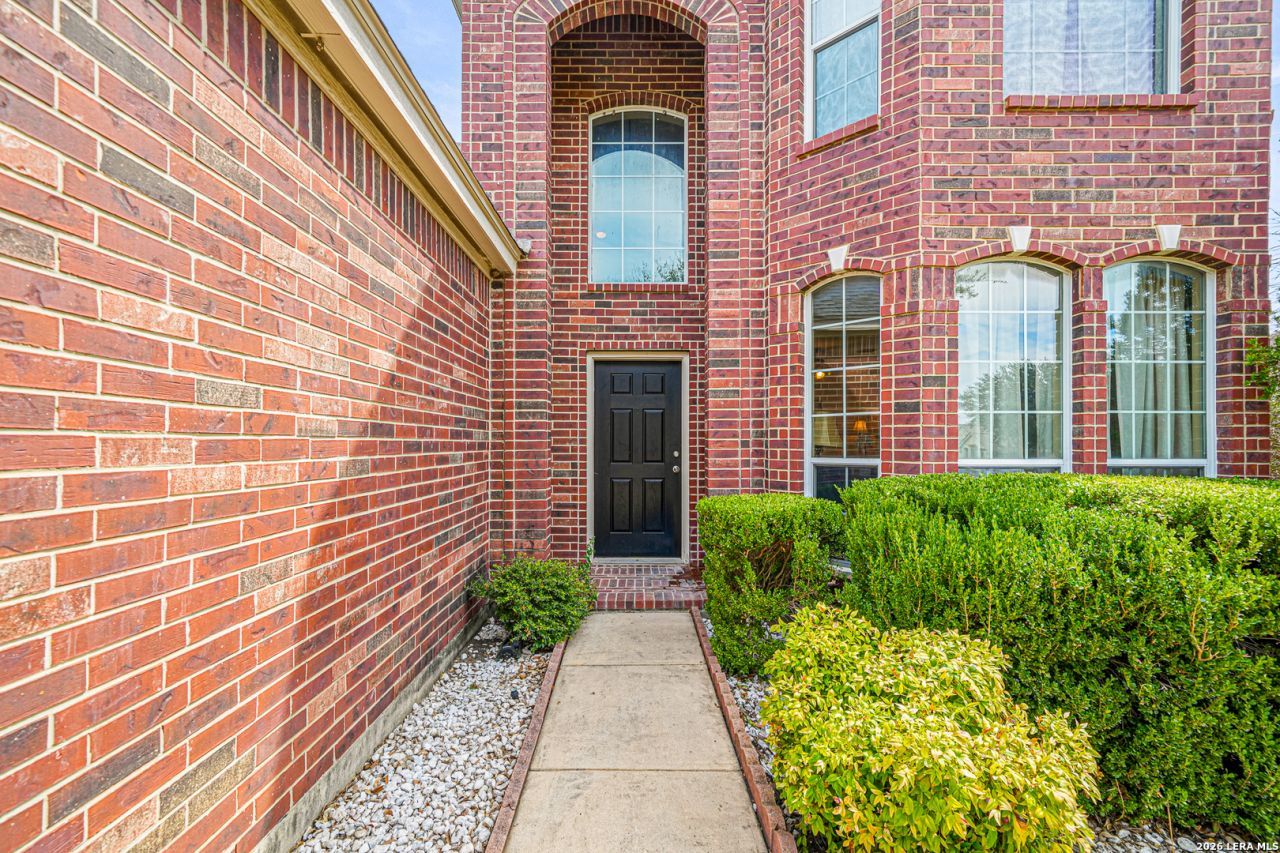
Welcome home to comfort, space, and convenience! This beautifully designed 4-bedroom, 2.5-bath home offers 2,479 sq ft of thoughtfully planned living in a controlled-access community zoned to A rated schools. Major updates are already done. NEW ROOF, and TWO NEW HVACS. The downstairs primary suite is a true retreat, with a private en-suite bath and the ease of main-level living. Two living areas as well to for flexibility. Upstairs, a versatile loft adds flexible space for a game room, home office, or media area, along with three additional bedrooms for family, guests, or hobbies. Step outside to a backyard with mature natural shade, perfect for morning coffee, weekend cookouts, or evenings unwinding. A 2-car garage provides plenty of room for parking and storage. Enjoy peace of mind behind the controlled gates, with quick access to major highways and a short drive to the best shopping and dining, making commutes and errands a breeze. Schedule your private showing today!
Property Features
Property Type: Residential - Single Family
Cooling: Two Central
Fireplaces: 1
Fuel Type: Electric
Heating: Central
Home Style: Two Story
Lot Size: 0.15 Acres
Roof Type: Composition
Stories: 2.0
Taxes: $8,577
Year Built: 2002
Feature Descriptions
Builder Name: Pulte
Days on Site: 1
Exterior: 3 Sides Masonry, Siding
Fireplace: One, Living Room
Flooring: Carpeting, Vinyl
Foundation: Slab
Hoa Fee: 140/Quarterly
HOA Mandatory: Yes
HOA Name: VILLAGE OF ENCINO PARK HOMEOWNER ASSOCIATION
Home Faces: West
Inclusions: Ceiling Fans, Chandelier, Washer Connection, Dryer Connection, Stove/Range, Refrigerator, Garage Door Opener,2+ Water Heater Units, City Garbage service
Interior: Two Living Area, Separate Dining Room, Two Eating Areas, Walk-In Pantry, Loft, Utility Room Inside, High Ceilings, Open Floor Plan, Pull Down Storage, High Speed Internet, Laundry Main Level, Laundry Room, Walk in Closets
Multiple HOA: No
Neighborhood Amenities: Controlled Access
Parking: Two Car Garage
Pool/Spa: None
Supplier - Electric: CPS
Supplier - Garbage: CITY
Supplier - Gas: CPS
Supplier - Sewer: SAWS
Supplier - Water: SAWS
Tax By Multiple Counties: No
Type: Single Family Detached
Water/Sewer: Water System
Windows: All Remain
Room Sizes
Bedroom 2: 12 X 13
Bedroom 3: 11 X 12
Bedroom 4: 11 X 13
Kitchen: 14 X 11
Breakfast Room: 11 X 9
Dining Room: 11 X 10
Living Room: 22 X 10
Family Room: 15 X 22
Utility Room: 7 X 7
Loft: 22 X 15
Local Schools
High School: Johnson
Middle School: Tejeda
Elementary School: Encino Park
School District: North East ISD
Listed By / Shown By
Listed By
Agency Name: Jason Mitchell Real Estate Tex
Agency Phone: (210) 379-9207
Shown By
Agent Name: Katelin Houck
Agent Phone: Cell: (254) 339-3356
Agency Title: Kelly, Realtors
Agency Email: info@kellyrealtors.com
Agency Text: (254) 717-6447

Estimate Your Payment
Estimated Payment
$ 1,671.30 per month $845.72 Principal & Interest $714.75 Property Tax $110.83 Homeowner's Insurance
20906 Encino Dawn | MLS# 2019715
This single family home located at 20906 Encino Dawn, San Antonio, TX 78259 is currently listed for sale with an asking price of $380,000. This property was built in 2002 and has 4 bedrooms and 2 full and 1 partial baths with 2479 sq. ft. Encino Dawn is located in the VILLAGE AT ENCINO PARK subdivision within the North East ISD school district. Search VILLAGE AT ENCINO PARK real estate on katelinhouck.kellyrealtors.com today.