
BEDS2
BATHS1 full
SQUARE FEET784
MLS#21387924
STATUSActive
PROPERTY TYPEResidential - Mobile Home
SUBDIVISIONSiesta Shores POA
SCHOOLMabank ISD
Property Description
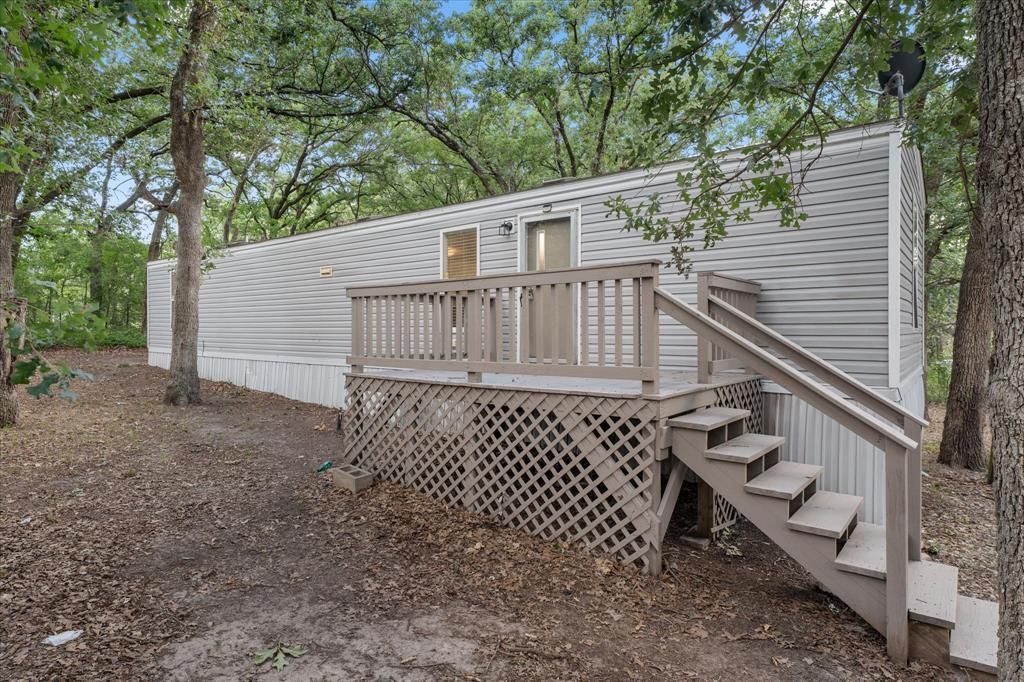
NICE SINGLEWIDE ON 2 LOTS IN GREAT CONDITION. BUILT IN 2015 THIS 2 BEDROOM 1 BATH SITS ACROSS THE STREET FROM THE LAKE. HAS OPEN DESIGN, NICE DECK ON FRONT, WATERFRONT AREA WITH BOAT LAUNCH. GREAT LAKE RENTAL!!! SELLER WILL CONSIDER OWNER FINANCING WITH 20% DOWN. YOU CAN BUY CHEAPER THAN RENTING.
Property Features
Property Type: Residential - Mobile Home
Cooling: Ceiling Fan(s), Central Air, Electric
Heating: Central, Electric
Lot Size: 0.10 Acres
Roof Type: Composition
Year Built: 2015
Amenities
Other
Feature Descriptions
Appliances: Dishwasher
Exterior: Vinyl Siding
Lot: Few Trees
Lot Dimensions: 84X82X84X82
Parcel#: 40950004006A53
Parking: None
Parking Notes: None
Utilities: City Sewer, City Water
Local Schools
Elementary School: Mabank
School District: Mabank ISD
Listed By / Shown By
Listed By
Agency Name: Coldwell Banker American Dream
Agency Contact: 903-887-7055
Agent Name: Buck Gentry

Shown By
Agent Name: Katelin Houck
Agent Phone: Cell: (254) 339-3356
Agency Title: Kelly, Realtors

Estimate Your Payment
Estimated Payment
$ 224.03 per month $198.08 Principal & Interest $0.00 Property Tax (data not provided by mls) $25.96 Homeowner's Insurance
210 Ben Lacy Drive | MLS# 21387924
This single family home located at 210 Ben Lacy Drive , Gun Barrel City, TX 75156 is currently listed for sale with an asking price of $89,000. This property was built in 2015 and has 2 bedrooms and 1 full baths with 784 sq. ft. Ben Lacy Drive is located in the Siesta Shores POA subdivision within the Mabank ISD school district. Search Siesta Shores POA real estate on katelinhouck.kellyrealtors.com today.