
BEDS3
BATHS3 full
SQUARE FEET2,643
MLS#626482
STATUSActive
PROPERTY TYPEResidential - Single Family
SUBDIVISIONThe Willows
SCHOOLKilleen ISD
Property Description
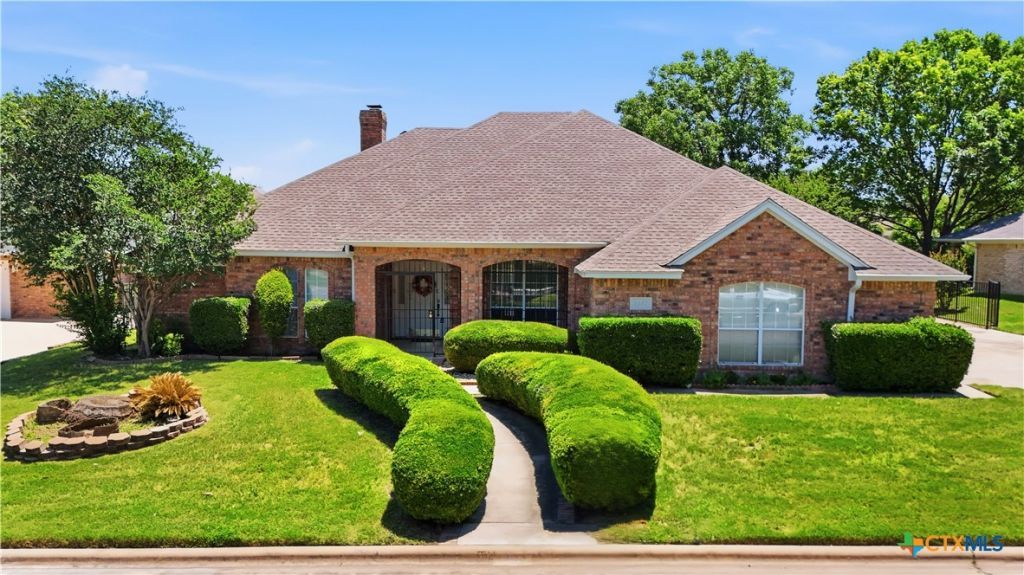
Nestled in the highly sought after The Willows golf course community, this 3 Bed, 3 bath home offers the perfect blend of luxury, comfort and golf course living. Featuring two spacious living areas (could easy make for a 4th bedroom), and two dining spaces, this home was designed for both entertaining and everyday living. Step outside to your own private backyard oasis complete with an inground pool and serene views. Whether your hosting summer gatherings or enjoying a quiet evening under the stars, this outdoor space is truly unmatched. The 2.5 car garage provides ample room for your vehichles, storage and your golf cart for easy access to the golf course. Inside you'll find spacious bedrooms, an inviting layout, and windows that capture the beauty of the surrounding scenery. If you've been searching for resort - style living in Killeen, you don't want to miss out on this home. The home needs updating, but with a little TLC and updating, this home would be perfect for any family.
Property Features
Property Type: Residential - Single Family
Cooling: Central Air, Electric,1 Unit
Fireplaces: 1
Garage: 2 car attached
Heating: Central
Home Style: Traditional
Lot Size: 0.27 Acres
Roof Type: Composition, Shingle
Stories: 1.0
Year Built: 1993
Amenities
All Bedrooms Down
Ceiling Fan(s)
Dining Area
Coffered Ceiling(s)
Separate/Formal Dining Room
Double Vanity
Entrance Foyer
Garden Tub/Roman Tub
His and Hers Closets
Jetted Tub
Laminate Counters
Multiple Living Areas
MultipleDining Areas
Multiple Closets
Split Bedrooms
Separate Shower
Tub Shower
Walk-In Closet(s)
Kitchen Island
Pantry
Walk-In Pantry
Covered Patio
Porch
Rain Gutters
Feature Descriptions
Appliances: Dishwasher, Electric Cooktop, Electric Water Heater, Cooktop, Microwave
Body of Water: Golf Course
Community Features: Fishing, Pier
Exterior: Brick Veneer
Fencing: Back Yard, Gate, Wrought Iron
Fireplace: Living Room, Wood Burning
Flooring: Carpet, Tile
Formal Dining: Yes
Laundry: Washer Hookup, Inside, Laundry in Utility Room, Laundry Room
Lot Dimensions: 98 x 120
Parcel#: 67752
Parking: Attached, Garage, Golf Cart Garage, Garage Faces Side
Parking Notes: Attached, Garage, Golf Cart Garage, Garage Faces Side
Patio/Porch: Covered, Patio, Porch
Pool: In Ground, Private
Security: Smoke Detector(s)
Sewer: Public Sewer
Spa: Yes
Spa: In Ground
Special View Info: Golf Course
Swimming Pool: Yes
Utilities: Cable Available, Electricity Available, Natural Gas Available, High Speed Internet Available, Trash Collection Public
Water: Public
Water Features: Canal Access
Local Schools
School District: Killeen ISD
Listed By / Shown By
Listed By
Agency Name: Coldwell Banker Realty
Agency Phone: (254) 200-3800
Shown By
Agent Name: Katelin Houck
Agent Phone: Cell: (254) 339-3356
Agency Title: Kelly, Realtors
Agency Email: info@kellyrealtors.com
Agency Text: (254) 717-6447

Estimate Your Payment
Estimated Payment
$ 1,005.63 per month $889.11 Principal & Interest $0.00 Property Tax (data not provided by mls) $116.52 Homeowner's Insurance
2117 Lakeview Loop | MLS# 626482
This single family home located at 2117 Lakeview Loop , Killeen, TX 76543 is currently listed for sale with an asking price of $399,500. This property was built in 1993 and has 3 bedrooms and 3 full baths with 2643 sq. ft. Lakeview Loop is located in the The Willows subdivision within the Killeen ISD school district. Search The Willows real estate on katelinhouck.kellyrealtors.com today.