
BEDS4
BATHS2 full 1 partial
SQUARE FEET2,776
MLS#2019724
STATUSNew
PROPERTY TYPEResidential - Single Family
SUBDIVISIONPromontory Pointe
SCHOOLNorth East ISD
Property Description
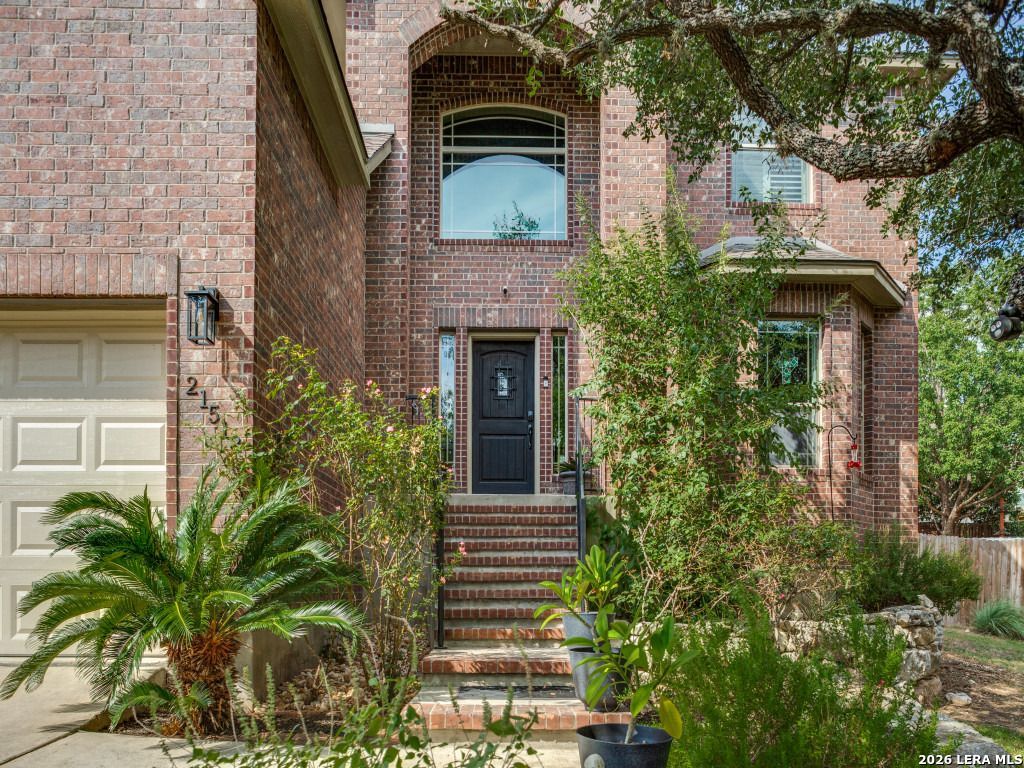
Move-in ready and thoughtfully designed, this 4-bedroom, 2.5-bath home in the sought-after Promontory Pointe/Stone Oak subdivision blends comfort, style, and everyday function. Set on a great lot framed by mature trees, it makes a lasting first impression with beautiful curb appeal. Inside, an open floor plan welcomes you into a spacious living room centered around a charming corner brick fireplace. Elegant tile flooring runs throughout the main living areas, pairing durability with modern appeal, while a striking wrought iron and wood staircase adds architectural character. The kitchen is the true heart of the home, featuring premium finishes, stainless steel appliances, ample counter and cabinet space, a breakfast bar, a sunny breakfast nook, and a pantry, all flowing seamlessly into the living and dining areas. The formal dining room, with wood laminate flooring and arched windows, offers flexible space for hosting dinners, working from home, or adding a second living area. The first-floor primary suite is a private retreat with peaceful backyard views, a custom walk-in closet, and an en suite bath with walk-in shower. Upstairs, three generously sized bedrooms and a large loft or game room provide room for everyone to spread out, and one of the secondary bedrooms features a built-in bookshelf. All bedrooms have wood laminate flooring. Double-pane windows throughout add energy efficiency and year-round comfort, with plantation shutters on many of the windows, and the 2-car garage offers plenty of space for vehicles, storage, or hobbies. Custom built home that is Green Home-Energy Star Qualified and has a Generac Generator installed. Outside, the large backyard features mature shade trees, an expansive lawn, and a spacious patio made for entertaining. Community amenities include a sparkling pool, sport courts, a playground, and a picnic area. Space, comfort, and community all come together here. Schedule your showing today!
Property Features
Property Type: Residential - Single Family
Cooling: One Central
Fenced: Yes
Fireplaces: 1
Fuel Type: Electric
Heating: Central
Home Style: Two Story, Traditional
Lot Size: 0.22 Acres
Roof Type: Composition
Stories: 2.0
Taxes: $10,203
Year Built: 2009
Feature Descriptions
Accessibility: 2+ Access Exits, Int Door Opening 32"+, Ext Door Opening 36"+,36 inch or more wide halls, No Carpet, First Floor Bath, Full Bath/Bed on 1st Flr, First Floor Bedroom
Builder Name: Greenhome Builders
Currenty Leased: No
Days on Site: 1
Energy Efficient: 16+ SEER AC, Double Pane Windows, Energy Star Appliances, High Efficiency Water Heater, Ceiling Fans
Exterior: Brick,4 Sides Masonry
Exterior: Covered Patio, Privacy Fence, Double Pane Windows, Has Gutters, Mature Trees
Fireplace: One, Living Room
Flooring: Ceramic Tile, Laminate
Foundation: Slab
Green Certification: Energy Star Certified, Build San Antonio Green
Green Features: Drought Tolerant Plants
Hoa Fee: 570/Annually
HOA Mandatory: Yes
HOA Name: PROMONTORY POINTE HOA
Improvements: Street Paved, Curbs, Sidewalks, Streetlights, City Street
Inclusions: Ceiling Fans, Chandelier, Washer Connection, Dryer Connection, Cook Top, Built-In Oven, Self-Cleaning Oven, Microwave Oven, Stove/Range, Gas Cooking, Disposal, Dishwasher, Ice Maker Connection, Smoke Alarm, Gas Water Heater, Garage Door Opener, Custom Cabinets, Carbon Mon
Interior: One Living Area, Eat-In Kitchen, Breakfast Bar, Study/Library, Game Room, Utility Room Inside, High Ceilings, Cable TV Available, High Speed Internet, Laundry Main Level, Walk in Closets
Lot: Mature Trees (ext feat), Sloping
Miscellaneous: School Bus, As-Is
Multiple HOA: No
Neighborhood Amenities: Pool, Tennis, Park/Playground, Sports Court, Volleyball Court
Parking: Two Car Garage, Attached
Pool/Spa: None
Supplier - Electric: CPS
Supplier - Garbage: Waste Mng
Supplier - Gas: CPS
Supplier - Sewer: SAWS
Supplier - Water: SAWS
Tax By Multiple Counties: No
Type: Single Family Detached
Water/Sewer: City
Windows: All Remain
Room Sizes
Bedroom 2: 14 X 12
Bedroom 3: 13 X 12
Bedroom 4: 14 X 11
Kitchen: 12 X 13
Breakfast Room: 12 X 10
Dining Room: 13 X 16
Living Room: 17 X 16
Family Room: 18 X 20
Utility Room: 5 X 7
E X try: 5 X 10
Local Schools
High School: Ronald Reagan
Middle School: Lopez
Elementary School: Wilderness Oak Elementary
School District: North East ISD
Listed By / Shown By
Listed By
Agency Name: Phyllis Browning Company
Agency Phone: (210) 824-7878
Shown By
Agent Name: Katelin Houck
Agent Phone: Cell: (254) 339-3356
Agency Title: Kelly, Realtors
Agency Email: info@kellyrealtors.com
Agency Text: (254) 717-6447

Estimate Your Payment
Estimated Payment
$ 2,096.28 per month $1,101.66 Principal & Interest $850.25 Property Tax $144.38 Homeowner's Insurance
21518 Promontory Cir | MLS# 2019724
This single family home located at 21518 Promontory Cir, San Antonio, TX 78258 is currently listed for sale with an asking price of $495,000. This property was built in 2009 and has 4 bedrooms and 2 full and 1 partial baths with 2776 sq. ft. Promontory Cir is located in the Promontory Pointe subdivision within the North East ISD school district. Search Promontory Pointe real estate on katelinhouck.kellyrealtors.com today.